9238 Reunion Drive
9238 Reunion Drive
9238 Reunion Drive
9238 Reunion Drive
9238 Reunion Drive
9238 Reunion Drive
9238 Reunion Drive
9238 Reunion Drive
9238 Reunion Drive
9238 Reunion Drive
9238 Reunion Drive
9238 Reunion Drive
9238 Reunion Drive
9238 Reunion Drive
9238 Reunion Drive
9238 Reunion Drive
9238 Reunion Drive
9238 Reunion Drive
9238 Reunion Drive
9238 Reunion Drive
9238 Reunion Drive
9238 Reunion Drive
9238 Reunion Drive
9238 Reunion Drive
9238 Reunion Drive
9238 Reunion Drive
9238 Reunion Drive
SEE ALL PHOTOS
9238 Reunion Drive
9238 Reunion Drive
9238 Reunion Drive
9238 Reunion Drive
9238 Reunion Drive
9238 Reunion Drive
9238 Reunion Drive
9238 Reunion Drive
9238 Reunion Drive
9238 Reunion Drive
9238 Reunion Drive
9238 Reunion Drive
9238 Reunion Drive
9238 Reunion Drive
9238 Reunion Drive
9238 Reunion Drive
9238 Reunion Drive
9238 Reunion Drive
9238 Reunion Drive
9238 Reunion Drive
9238 Reunion Drive
9238 Reunion Drive
9238 Reunion Drive
9238 Reunion Drive
9238 Reunion Drive
9238 Reunion Drive
9238 Reunion Drive
Sold

9238 Reunion Drive

9238 Reunion Drive, Shreveport, LA 71118

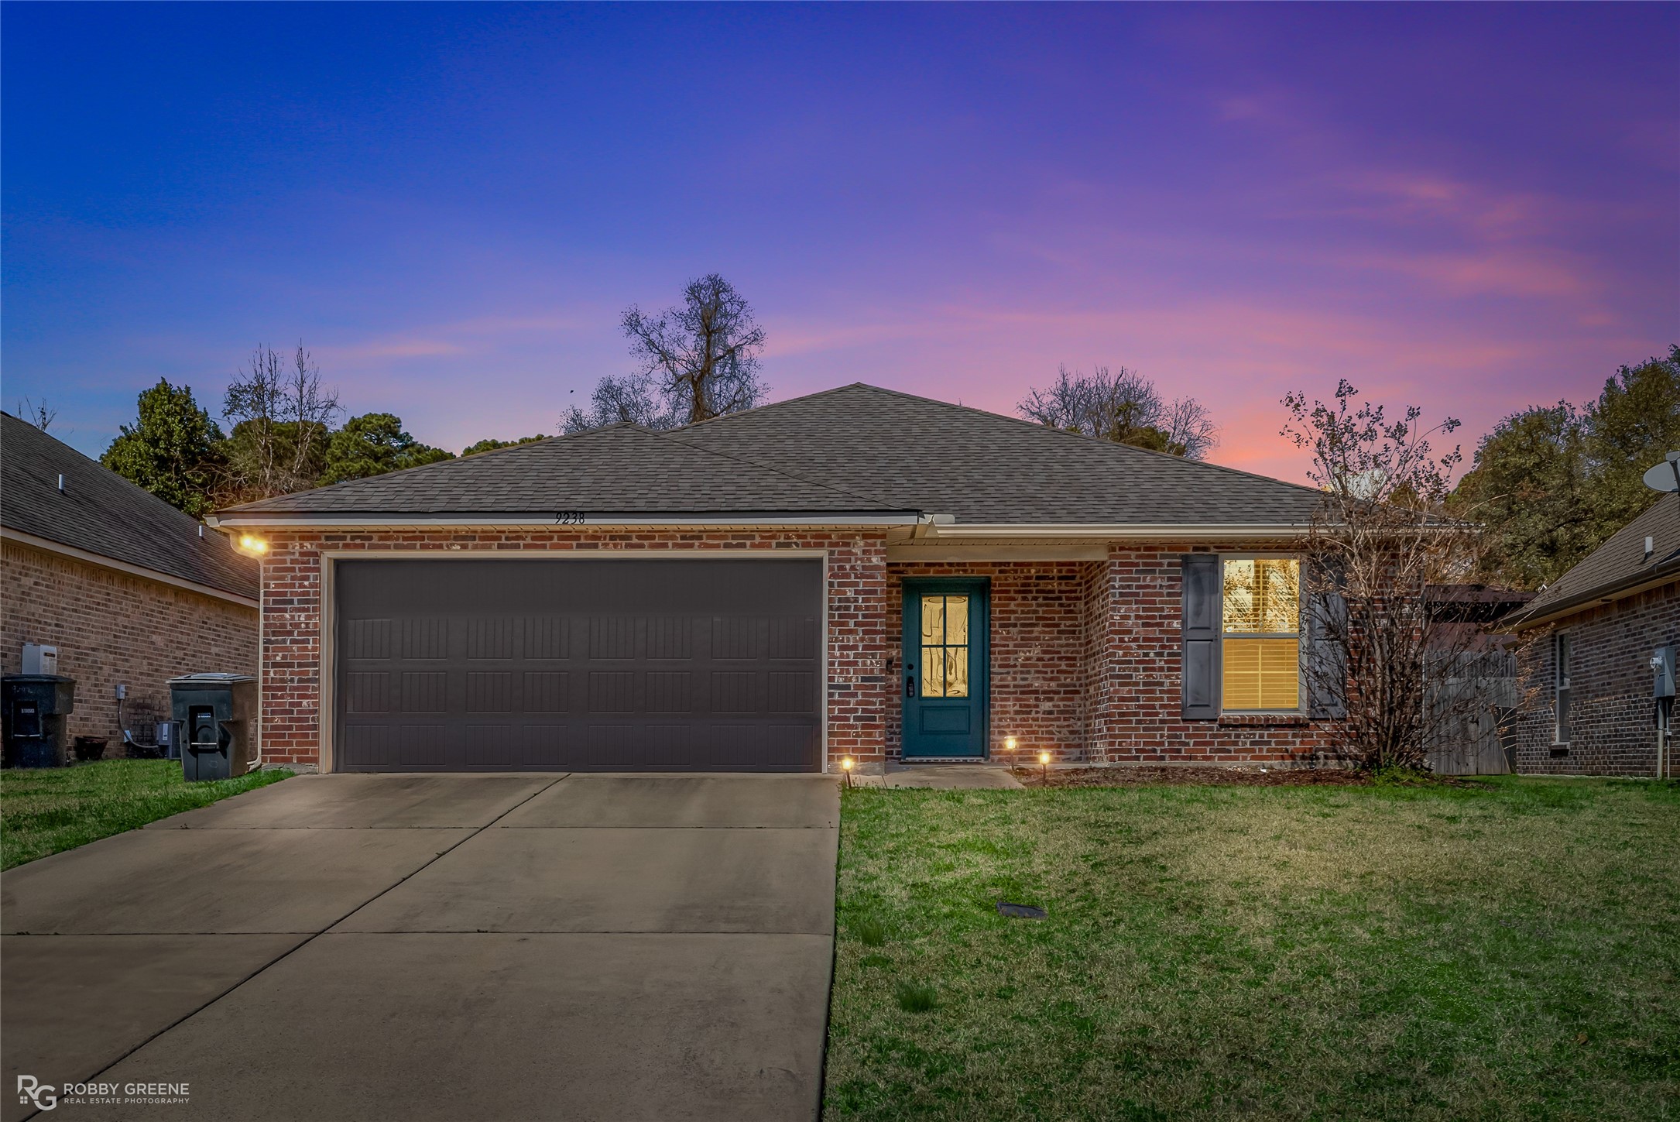
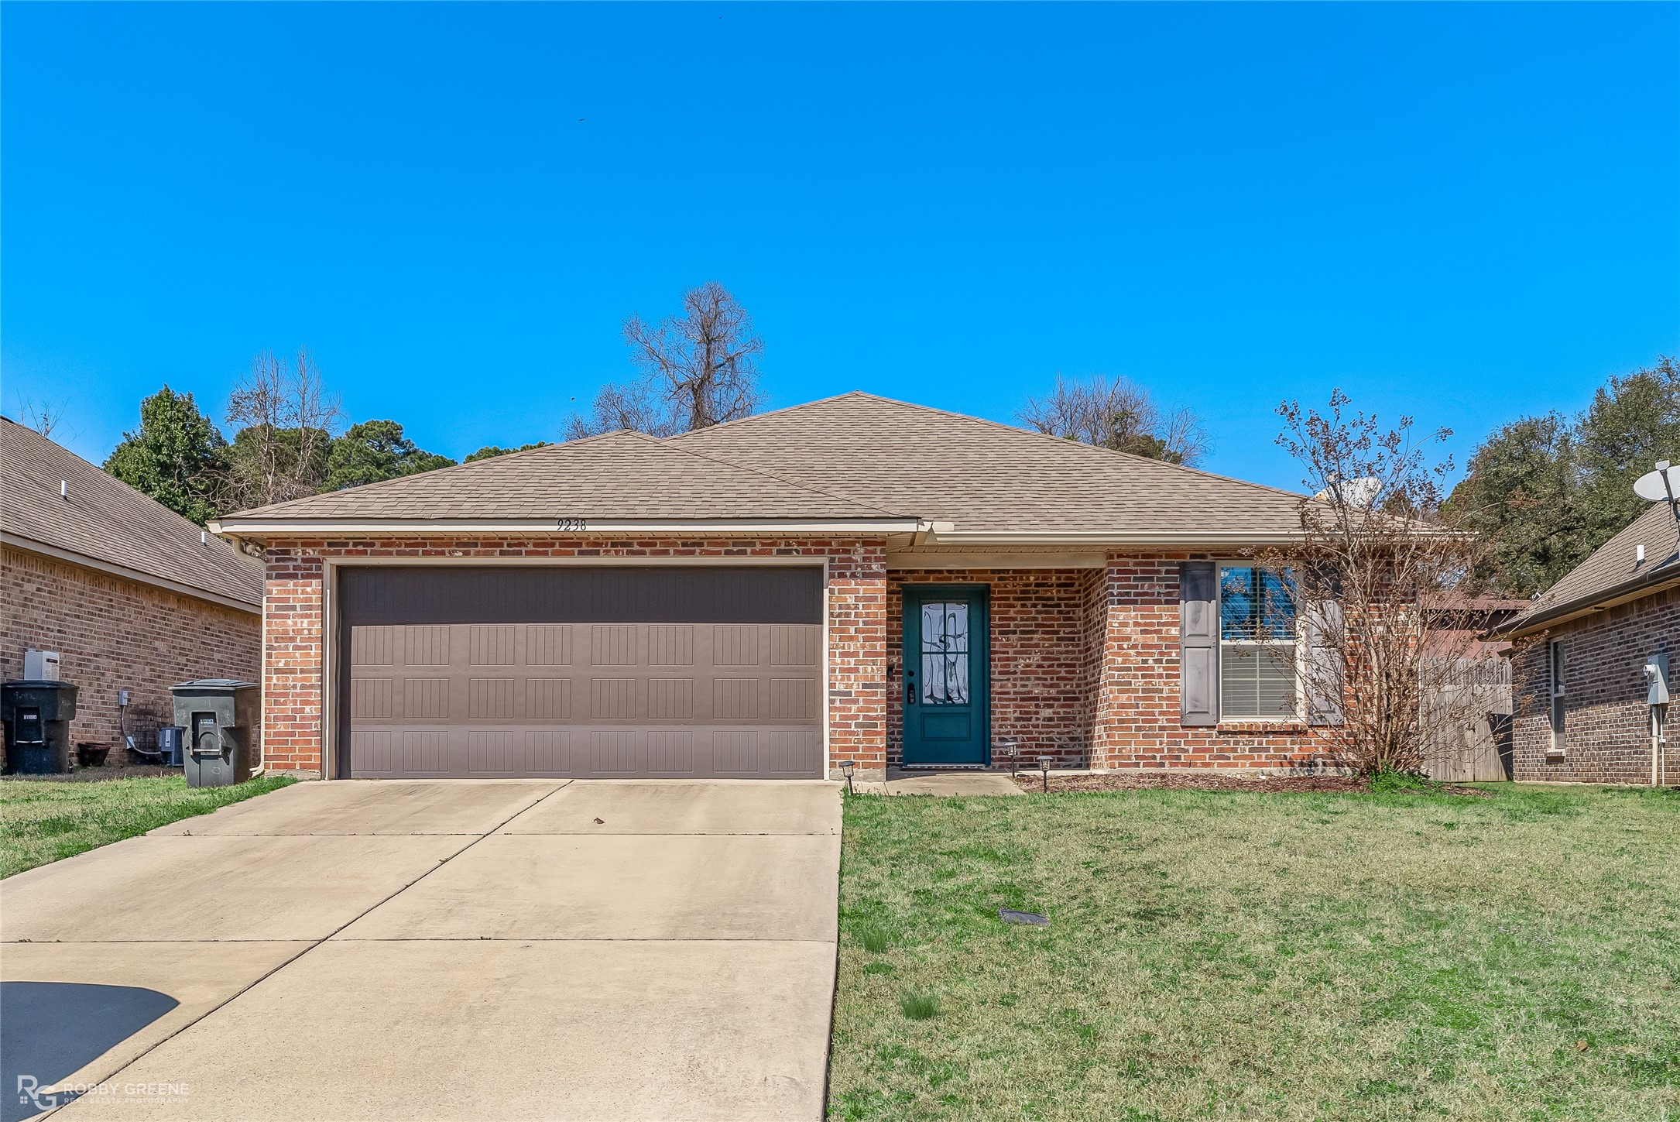
It is rare that a home becomes available in The Reunion subdivision! Don't wait to schedule your showing. This gated neighborhood is situated conveniently near the inner loop and I-49 making your commute anywhere in the area convenient.
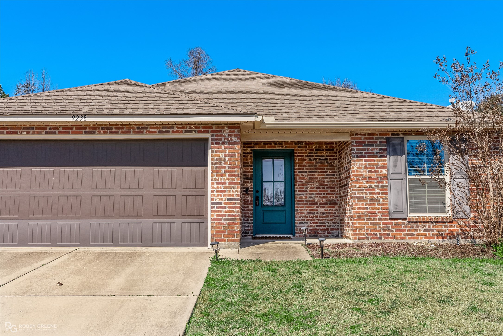
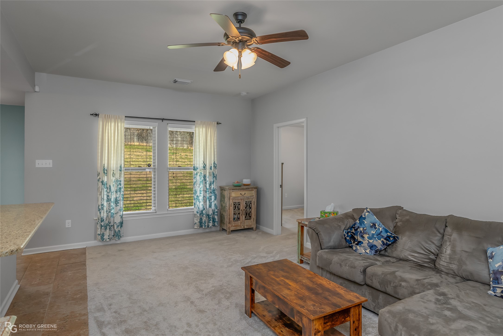
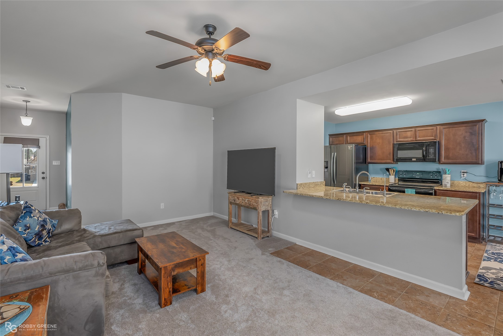
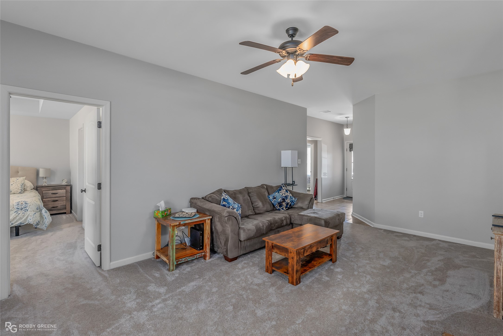
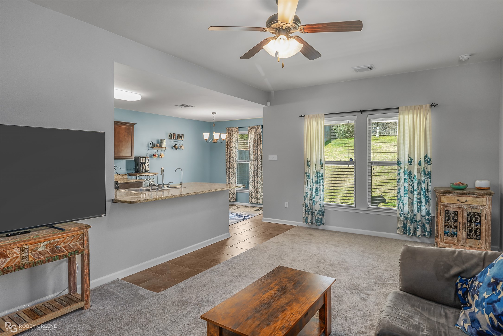
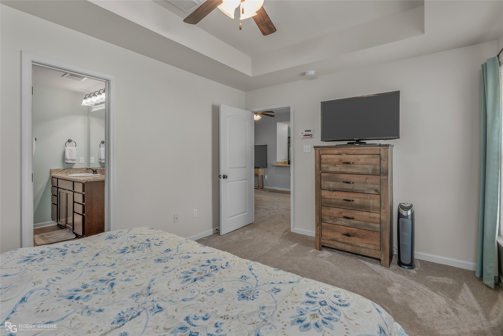
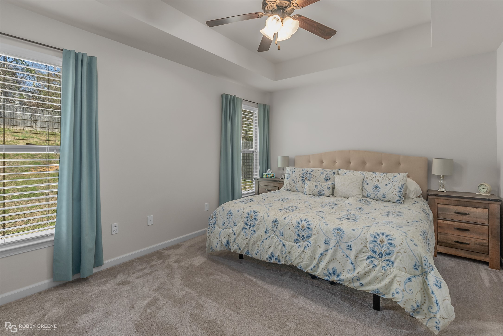
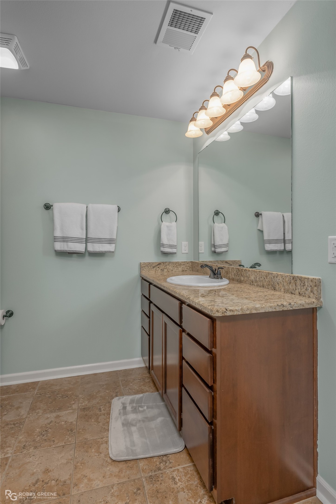
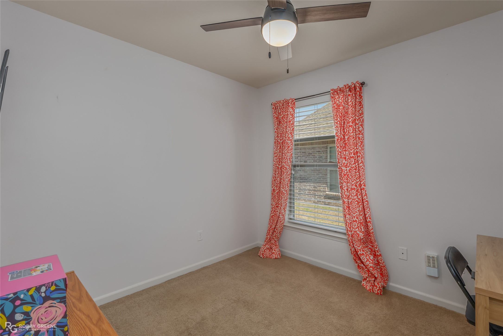
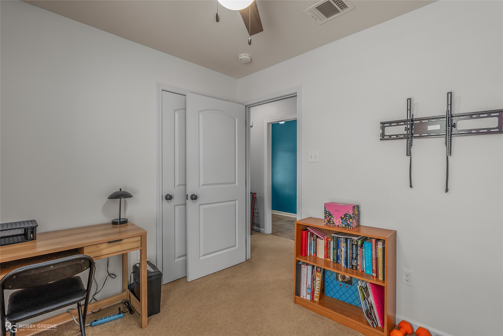
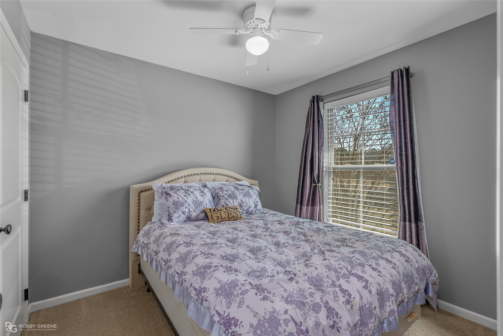
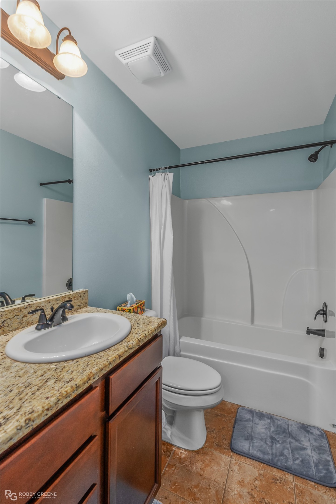
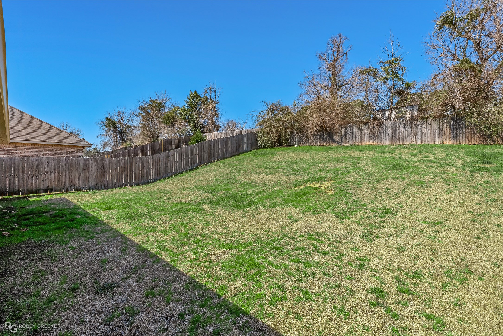
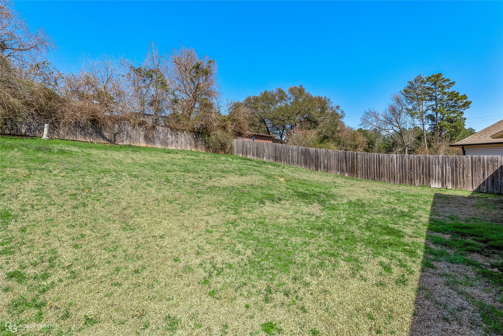
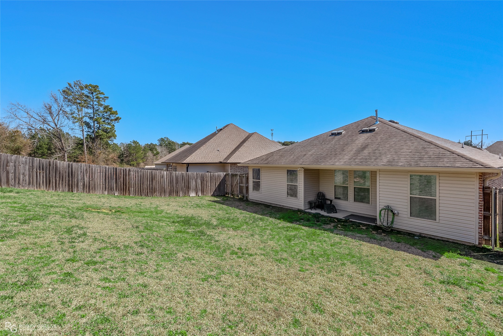
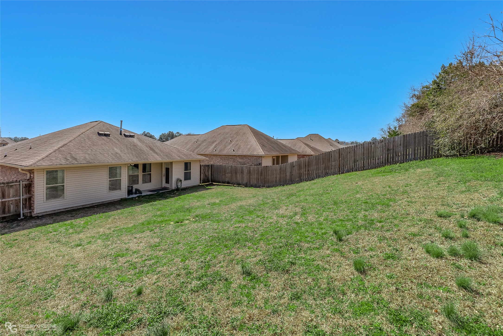
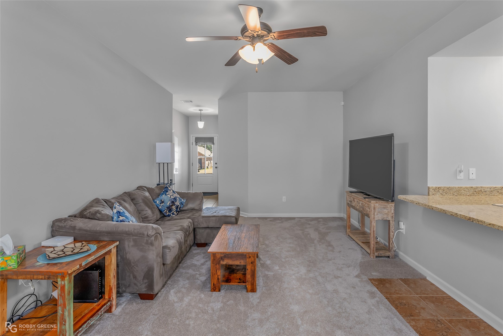
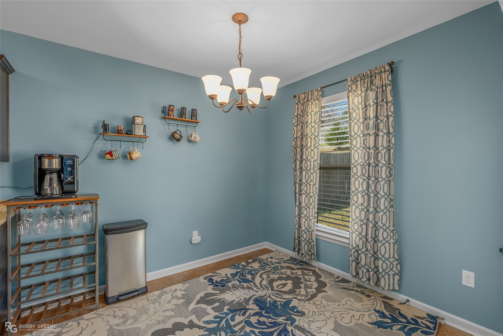
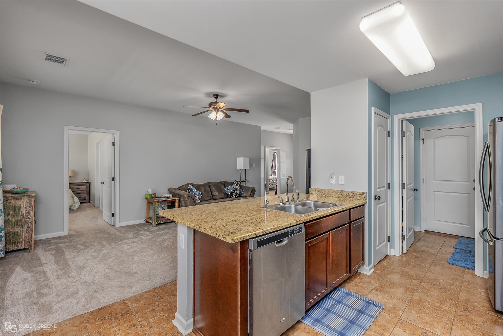
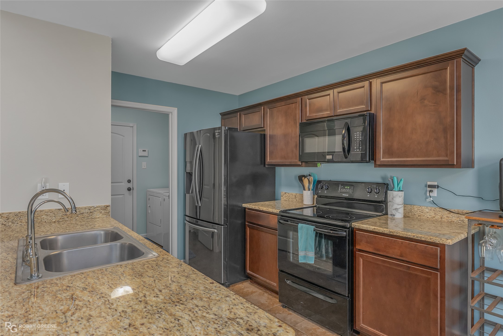
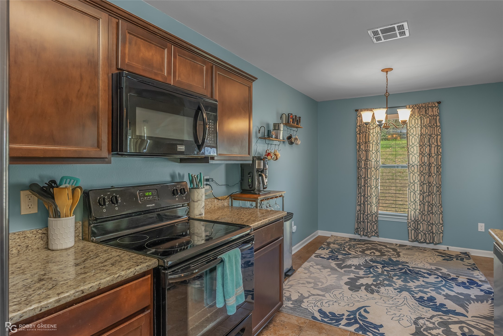
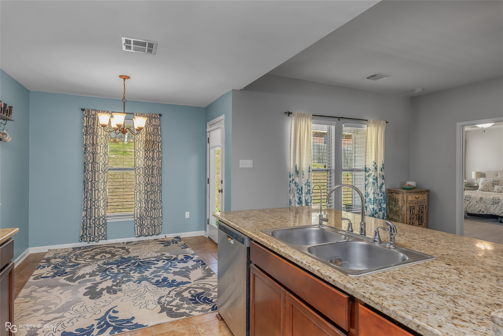
Only 10 years old, this DSLD home with a lux primary suite is waiting for its new owners. The fully appointed kitchen opens to the living and dining area giving you all the perks of an open floorplan. The large back yard is fully fenced ready for pets or children to enjoy, while the adults can enjoy the comforts of the covered patio.

3
beds

2
baths

1,205 Sq.Ft. LIVING AREA

7,710.12 Sq.Ft. lot

Sage  Easter

Sage Easter

Features & Amenities

Interior

  • total bedrooms3
  • Total bathrooms2
  • full bathrooms2
  • APPLIANCES Electric Range
  • other interior Features Eat-in Kitchen, Open Floorplan

Area & Lot

  • Status Sold
  • Date Sold April 11, 2025
  • Living Area1,205 Sq.Ft.
  • Lot Area7,710.12 Sq.Ft.
  • MLS® ID20858925
  • TypeResidential
  • YEAR BUILT2016
  • NeighborhoodShreveport
  • Architecture StylesRanch, Detached
  • School DistrictCaddo PSB

Exterior

  • STORIES1
  • Garage Space2.0
  • water SourcePublic
  • utilitiesSewer Available, Water Available
  • PoolNone
  • parkingGarage Faces Front, Garage
  • HEAT TYPECentral
  • AIR CONDITIONINGCentral Air
  • sewerPublic Sewer

Financial

  • Price Upon Request
View Virtual Tour

Shreveport

Explore

Work With Sage

Get assistance in determining current property value, crafting a competitive offer, writing and negotiating a contract, and much more. Contact me today.

Follow Me on Instagram