8401 Bea Lane
8401 Bea Lane
8401 Bea Lane
8401 Bea Lane
8401 Bea Lane
8401 Bea Lane
8401 Bea Lane
8401 Bea Lane
8401 Bea Lane
8401 Bea Lane
8401 Bea Lane
8401 Bea Lane
8401 Bea Lane
8401 Bea Lane
8401 Bea Lane
8401 Bea Lane
8401 Bea Lane
8401 Bea Lane
8401 Bea Lane
8401 Bea Lane
8401 Bea Lane
8401 Bea Lane
8401 Bea Lane
8401 Bea Lane
8401 Bea Lane
8401 Bea Lane
8401 Bea Lane
8401 Bea Lane
8401 Bea Lane
8401 Bea Lane
8401 Bea Lane
8401 Bea Lane
8401 Bea Lane
8401 Bea Lane
8401 Bea Lane
8401 Bea Lane
8401 Bea Lane
8401 Bea Lane
8401 Bea Lane
SEE ALL PHOTOS
8401 Bea Lane
8401 Bea Lane
8401 Bea Lane
8401 Bea Lane
8401 Bea Lane
8401 Bea Lane
8401 Bea Lane
8401 Bea Lane
8401 Bea Lane
8401 Bea Lane
8401 Bea Lane
8401 Bea Lane
8401 Bea Lane
8401 Bea Lane
8401 Bea Lane
8401 Bea Lane
8401 Bea Lane
8401 Bea Lane
8401 Bea Lane
8401 Bea Lane
8401 Bea Lane
8401 Bea Lane
8401 Bea Lane
8401 Bea Lane
8401 Bea Lane
8401 Bea Lane
8401 Bea Lane
8401 Bea Lane
8401 Bea Lane
8401 Bea Lane
8401 Bea Lane
8401 Bea Lane
8401 Bea Lane
8401 Bea Lane
8401 Bea Lane
8401 Bea Lane
8401 Bea Lane
8401 Bea Lane
8401 Bea Lane
Sold

8401 Bea Lane

8401 Bea Lane, Greenwood, LA 71033

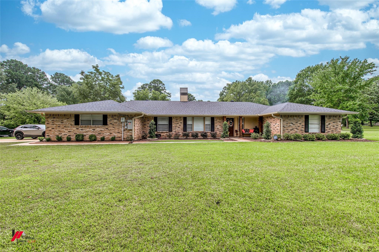
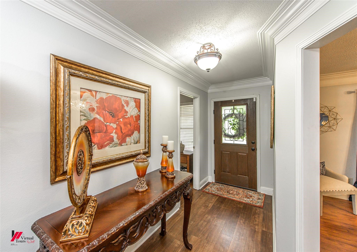
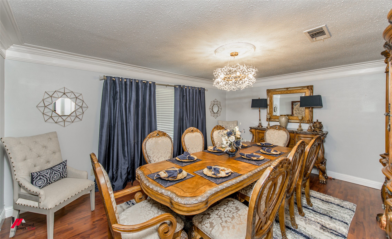
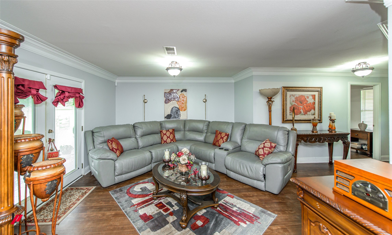
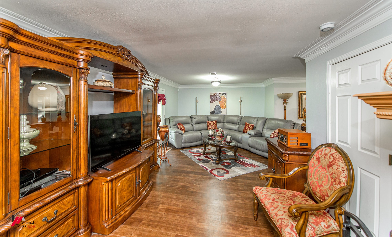
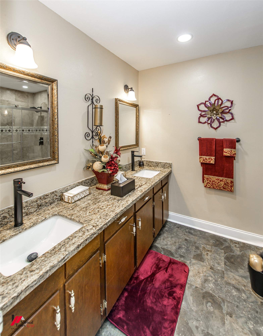
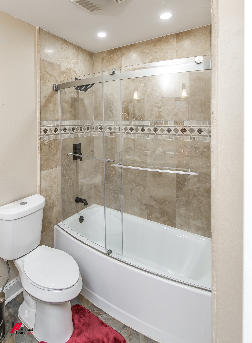
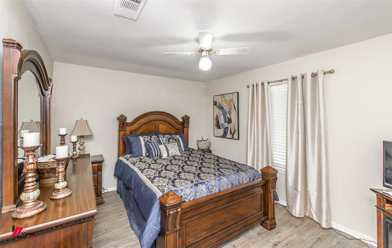
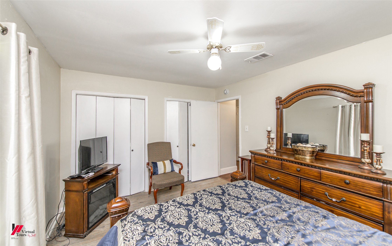
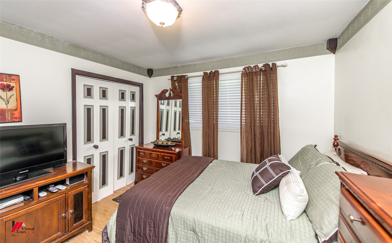
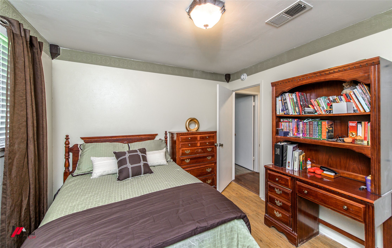
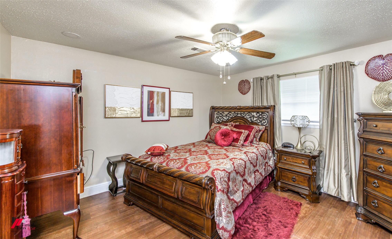
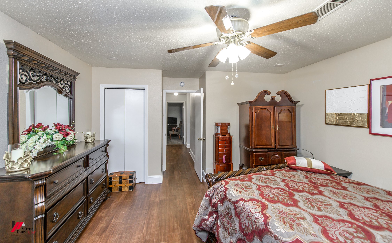
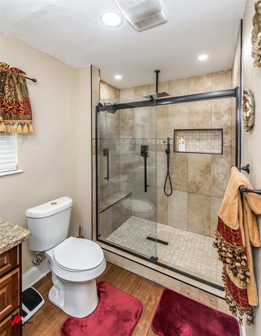
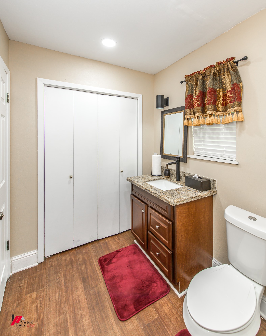
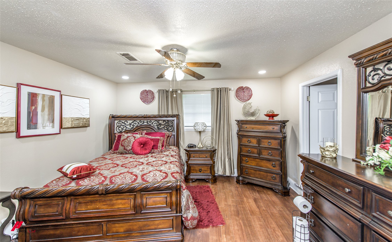
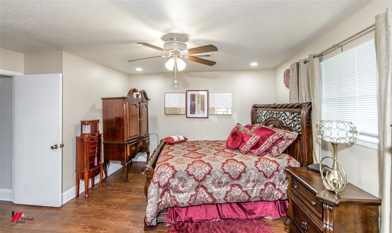
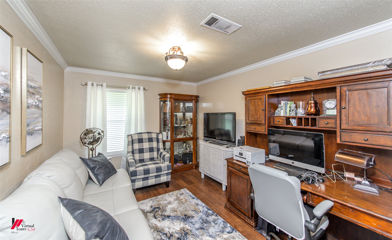
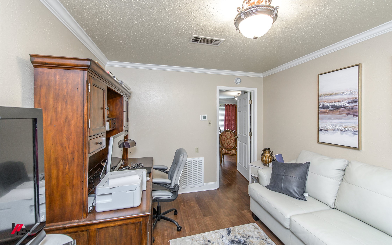
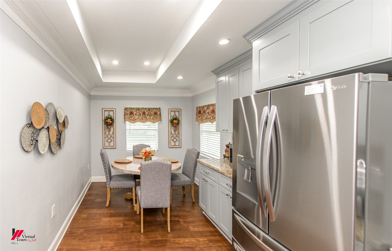
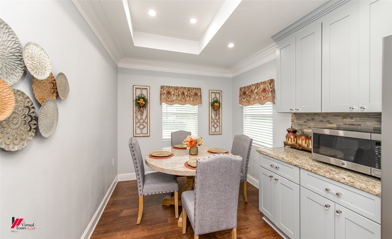
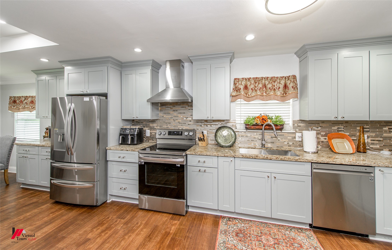
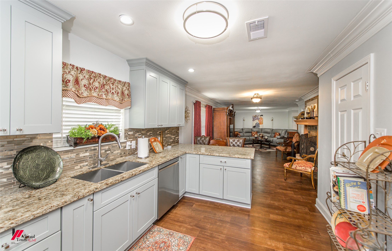
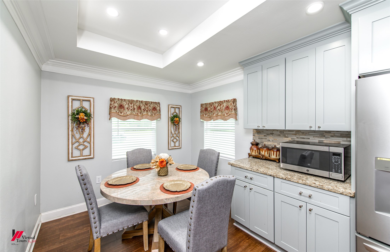
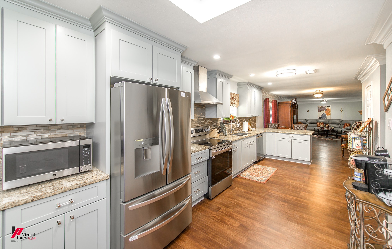
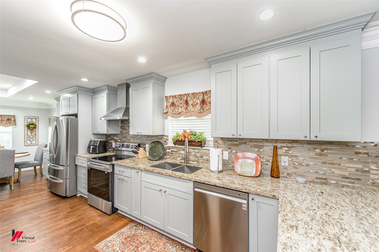
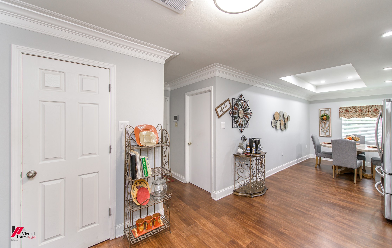
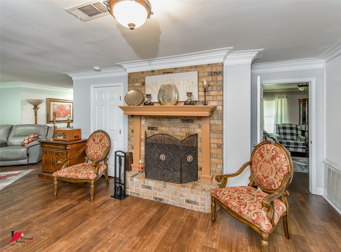
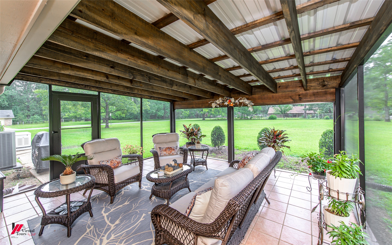
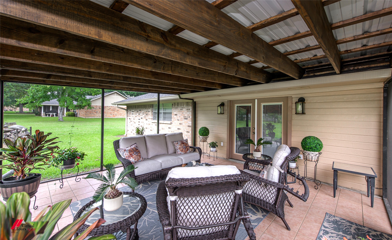
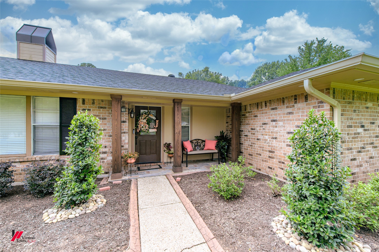
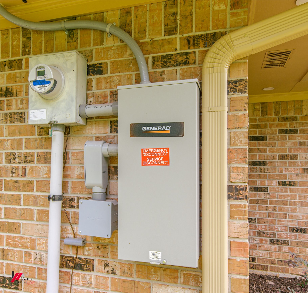
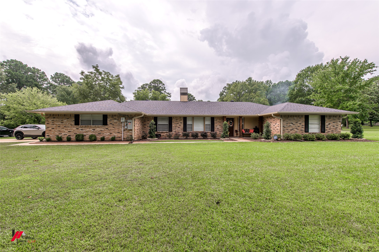
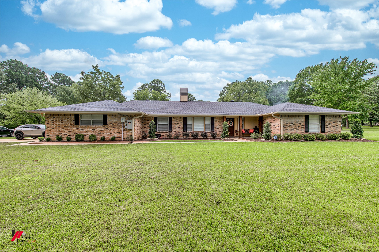
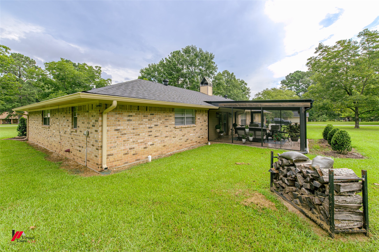
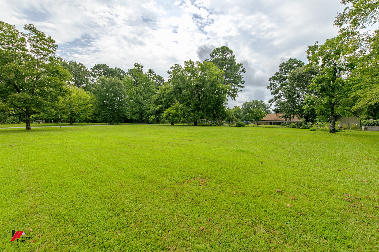
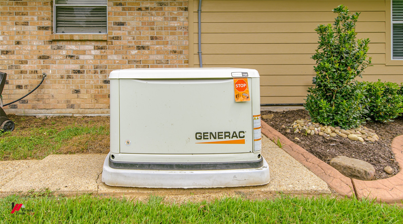
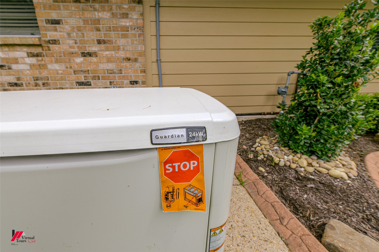
Dont miss out on this newly remodeled home in Greenwood that sits an acre of land on corner lot. This home has 3 bedrooms 2 baths with an office. New expanded kitchen with granite counter tops, new applainces, flooring, paint, lighting,Cabinets, Breakfast area. Triple crown molding in some areas. Both bathrooms have been remodeled with walk in shower in master bedroom. Seprate dinning area. Wood burning fireplace. Security system. Roof is only a year and half old. AC , duck work replace this year. Home has gutters and generator so you always have power. Come sit outside in the screened in patio and enjoy nature . Outside lighting, beautiful flower beds, front porch. This home has so many things to offer you just need to make an appointment and come see for yourself.

3
beds

2
baths

2,186 Sq.Ft. LIVING AREA

1.03 Acres lot

Sage  Easter

Sage Easter

Features & Amenities

Interior

  • total bedrooms3
  • Total bathrooms2
  • full bathrooms2
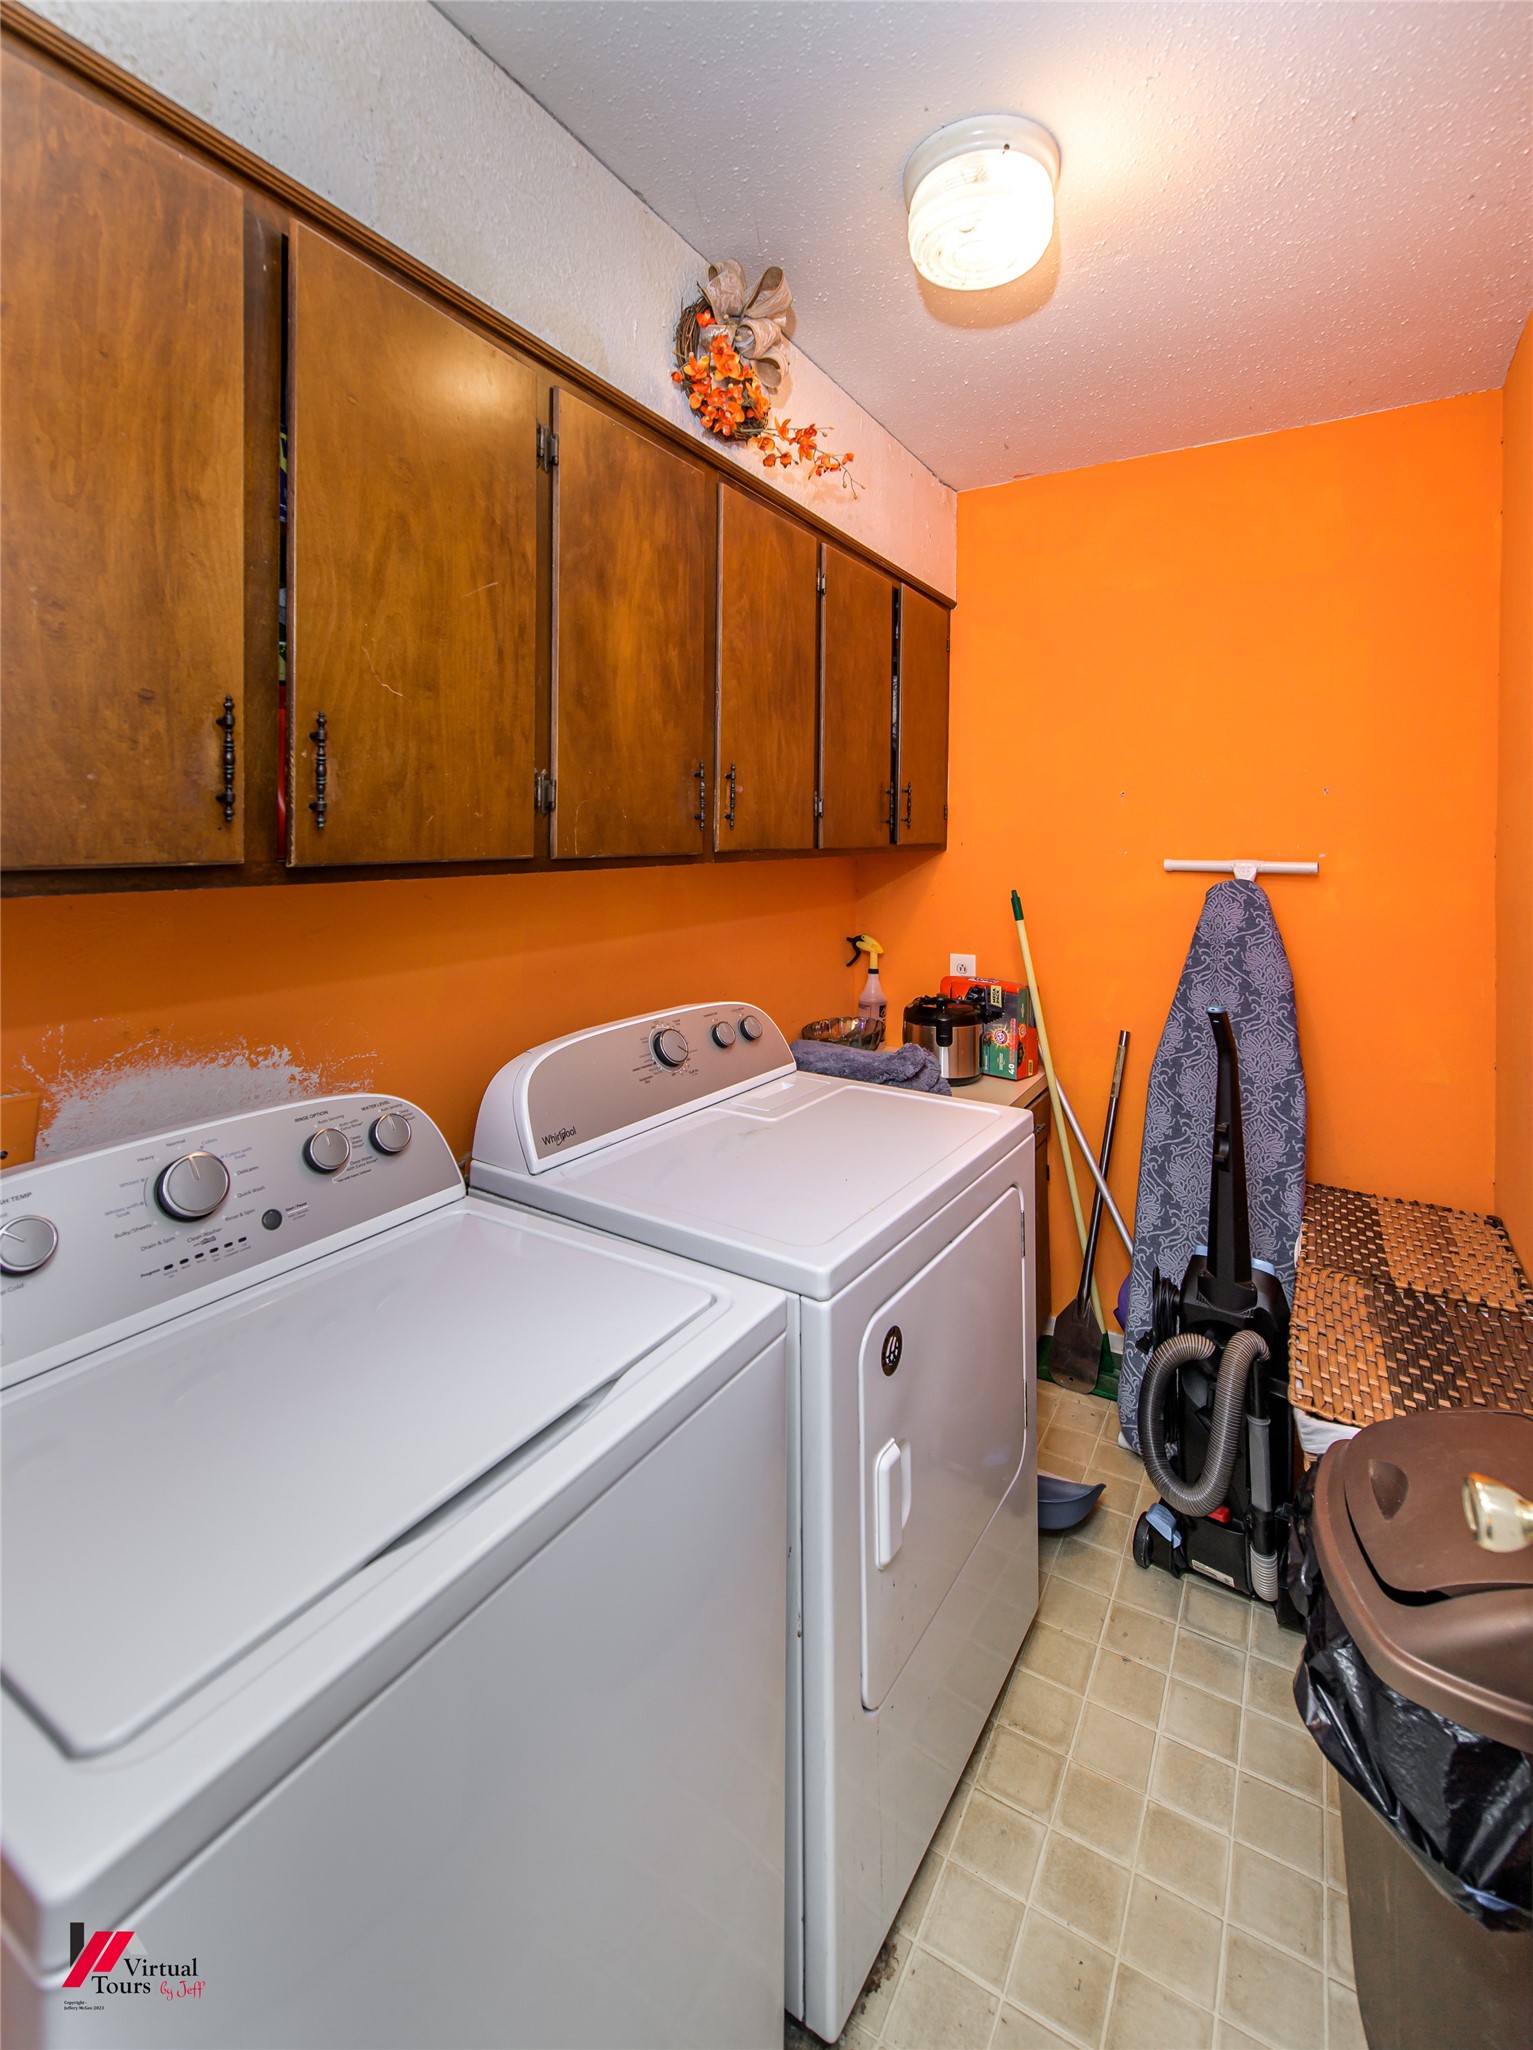
  • Laundry room Laundry in Utility Room
  • Flooring Laminate
  • Fireplace Wood Burning
  • APPLIANCES Dishwasher, Electric Range, Disposal, Vented Exhaust Fan
  • other interior Features Decorative/Designer Lighting Fixtures, Eat-in Kitchen, Granite Counters, High Speed Internet, Open Floorplan, Pantry, Cable TV

Area & Lot

  • Status Sold
  • Date Sold April 14, 2025
  • Living Area2,186 Sq.Ft.
  • Lot Area1.03 Acres
  • MLS® ID20779533
  • TypeResidential
  • YEAR BUILT1984
  • Architecture StylesDetached
  • Elementary SchoolCaddo ISD Schools
  • Middle SchoolCaddo ISD Schools
  • High SchoolCaddo ISD Schools
  • School DistrictCaddo PSB

Exterior

  • STORIES1
  • Garage Space2.0
  • water SourcePublic
  • utilitiesSewer Available, Water Available, Cable Available
  • PoolNone
  • lot featuresCorner Lot
  • parkingDoor-Single, Driveway, Garage, Garage Door Opener
  • HEAT TYPECentral
  • AIR CONDITIONINGCentral Air
  • sewerPublic Sewer
  • SubstructureSlab
  • other exterior FeaturesLighting, Rain Gutters
View Virtual Tour

Work With Sage

Get assistance in determining current property value, crafting a competitive offer, writing and negotiating a contract, and much more. Contact me today.

Follow Me on Instagram