6212 Kathy Circle
6212 Kathy Circle
6212 Kathy Circle
6212 Kathy Circle
6212 Kathy Circle
6212 Kathy Circle
6212 Kathy Circle
6212 Kathy Circle
6212 Kathy Circle
6212 Kathy Circle
6212 Kathy Circle
6212 Kathy Circle
6212 Kathy Circle
6212 Kathy Circle
6212 Kathy Circle
6212 Kathy Circle
6212 Kathy Circle
6212 Kathy Circle
SEE ALL PHOTOS
6212 Kathy Circle
6212 Kathy Circle
6212 Kathy Circle
6212 Kathy Circle
6212 Kathy Circle
6212 Kathy Circle
6212 Kathy Circle
6212 Kathy Circle
6212 Kathy Circle
6212 Kathy Circle
6212 Kathy Circle
6212 Kathy Circle
6212 Kathy Circle
6212 Kathy Circle
6212 Kathy Circle
6212 Kathy Circle
6212 Kathy Circle
6212 Kathy Circle
Sold

6212 Kathy Circle

6212 Kathy Circle, Shreveport, LA 71105

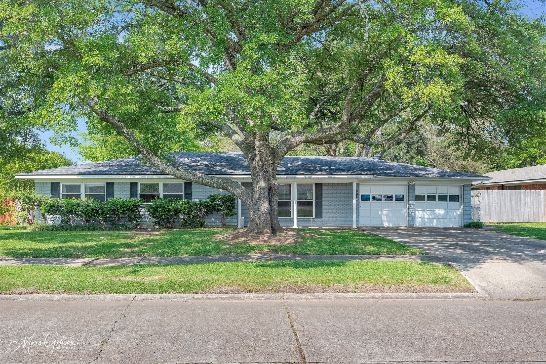
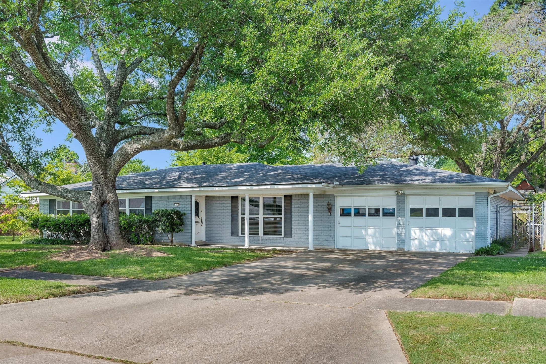
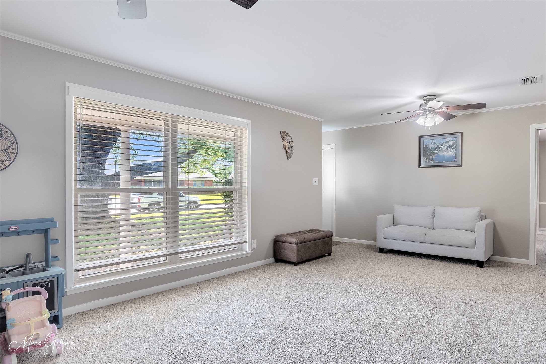
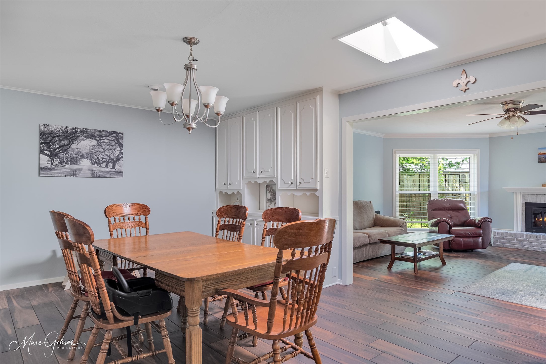
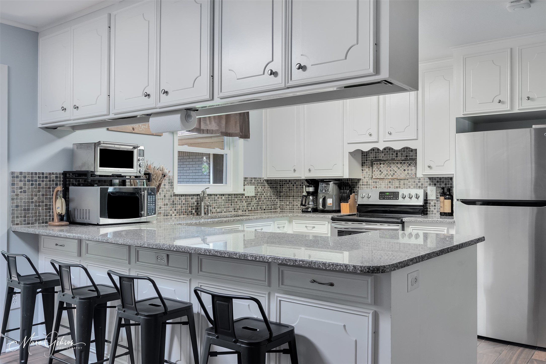
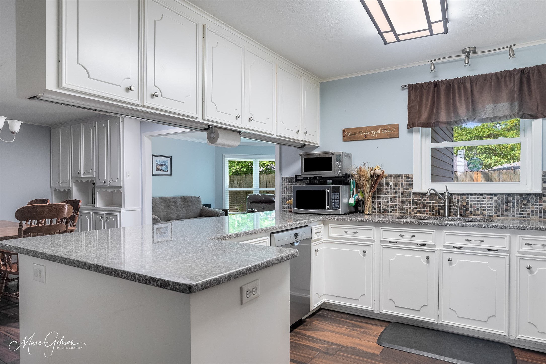
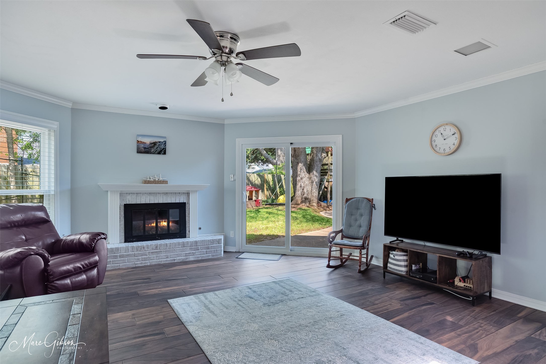
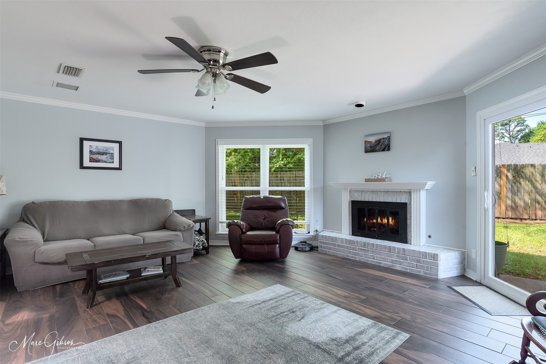
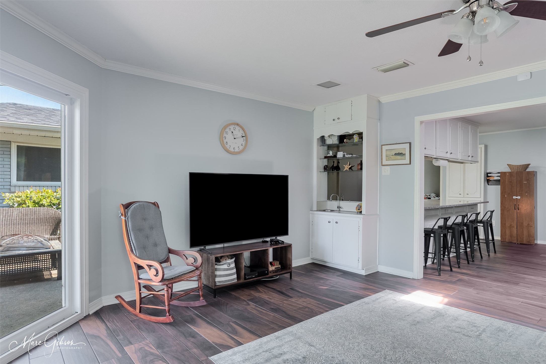
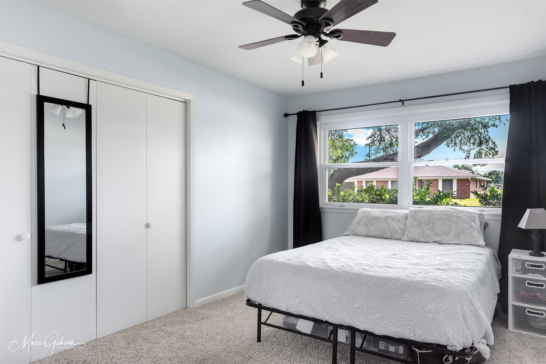
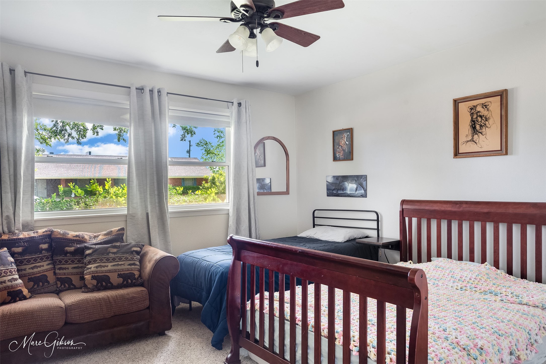
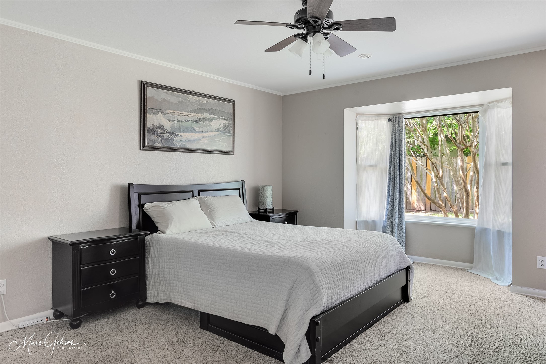
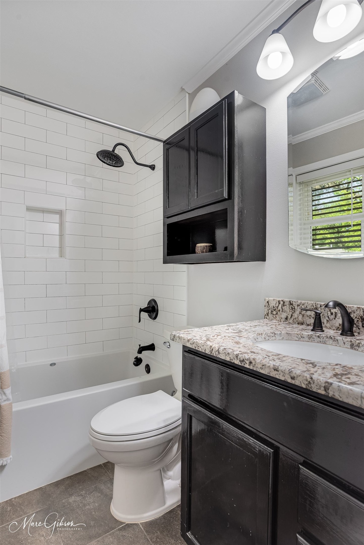
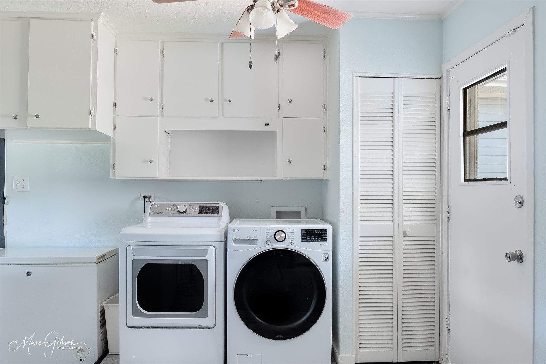
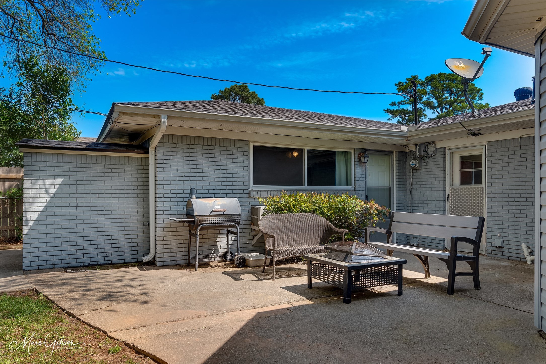
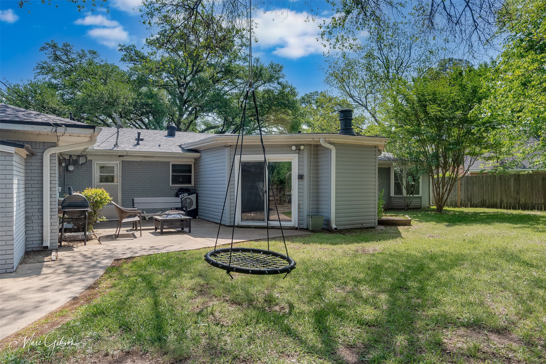
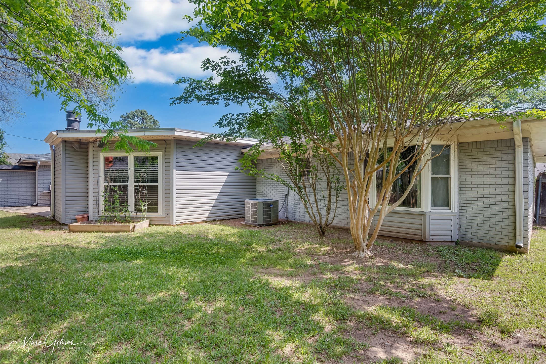
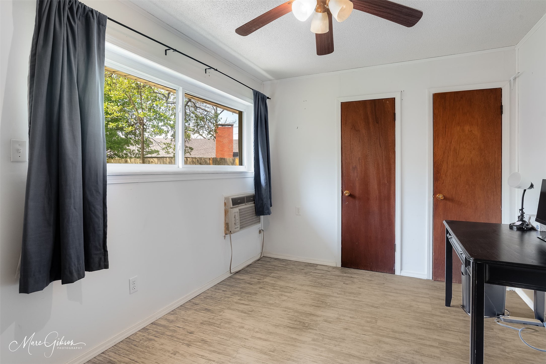
Lovely 4-bedroom, 2-bath home on a quiet cul-de-sac street. Charming and walkable neighborhood. Wonderful location in town, convenient to grocery stores, schools, restaurants and shopping on Youree Drive. Great floor plan. Spacious Living Room. Chef's Kitchen features granite countertops, stainless steel appliances, island with seating and great cabinet storage. Formal Dining with built-in cabinetry. Wonderful Family Room with fireplace, new blinds, wet bar and new sliding glass doors out to the fully fenced backyard and patio. Sleek wood tile throughout the living and dining areas. Expansive Laundry Room offers amazing storage. Both bathrooms are updated. Guest bedrooms share a hall bath. Master Bedroom features a sitting area, pretty bay window and an ensuite bathroom. 2-Car garage. Front porch. New windows. New HVAC. Roof is 2018. Schedule a private showing.

4
beds

2
baths

2,414 Sq.Ft. LIVING AREA

8,407.08 Sq.Ft. lot

Sage  Easter

Sage Easter

Features & Amenities

Interior

  • total bedrooms4
  • Total bathrooms2
  • full bathrooms2
  • Laundry room Laundry in Utility Room
  • Flooring Carpet, Tile
  • Fireplace Living Room
  • APPLIANCES Dishwasher, Electric Cooktop
  • other interior Features Wet Bar, Built-in Features, Decorative/Designer Lighting Fixtures, Eat-in Kitchen, Granite Counters

Area & Lot

  • Status Sold
  • Date Sold June 16, 2025
  • Living Area2,414 Sq.Ft.
  • Lot Area8,407.08 Sq.Ft.
  • MLS® ID20907131
  • TypeResidential
  • YEAR BUILT1965
  • NeighborhoodShreveport
  • Architecture StylesDetached
  • Elementary SchoolCaddo ISD Schools
  • Middle SchoolCaddo ISD Schools
  • High SchoolCaddo ISD Schools
  • School DistrictCaddo PSB

Exterior

  • STORIES1
  • Garage Space2.0
  • water SourcePublic
  • utilitiesSewer Available, Water Available
  • PoolNone
  • roofShingle
  • parkingDriveway, Garage Faces Front, Garage, On Street
  • HEAT TYPECentral
  • AIR CONDITIONINGCentral Air
  • sewerPublic Sewer

Financial

  • Price Upon Request
View Virtual Tour

Shreveport

Explore

Work With Sage

Get assistance in determining current property value, crafting a competitive offer, writing and negotiating a contract, and much more. Contact me today.

Follow Me on Instagram