4206 Toledo Bend Drive
SEE ALL PHOTOS
4206 Toledo Bend Drive
Sold

4206 Toledo Bend Drive

4206 Toledo Bend Drive, Bossier City, LA 71111

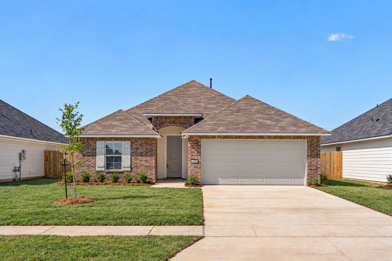
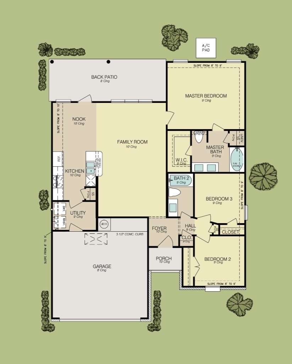
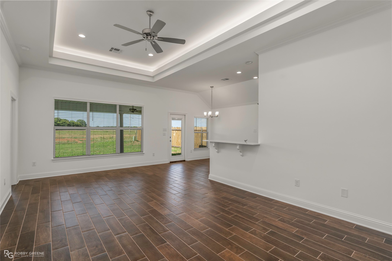
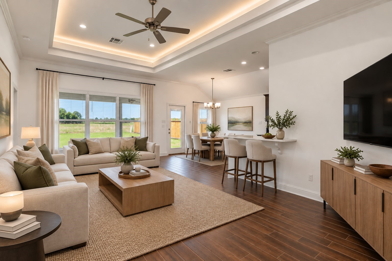
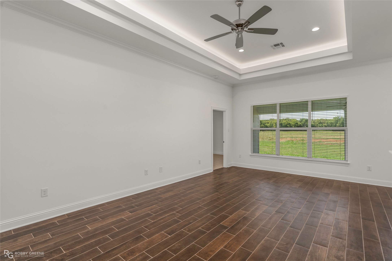
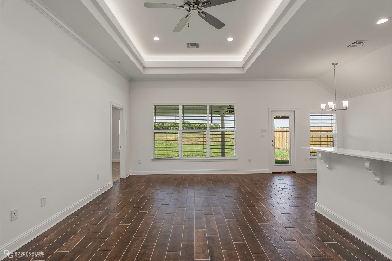
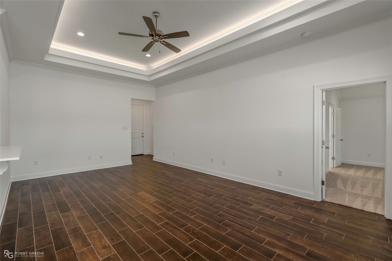
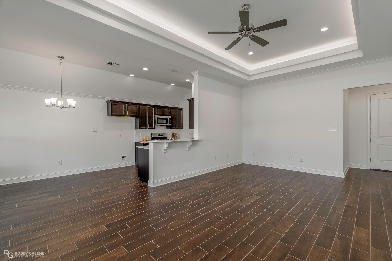
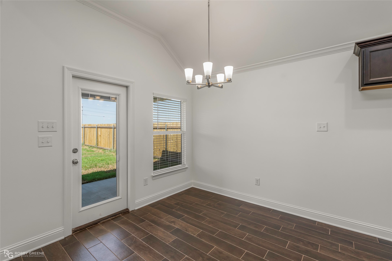
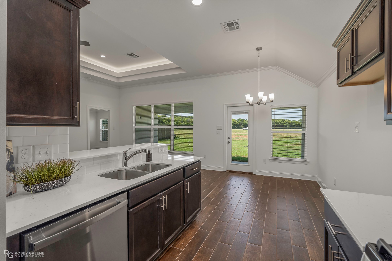
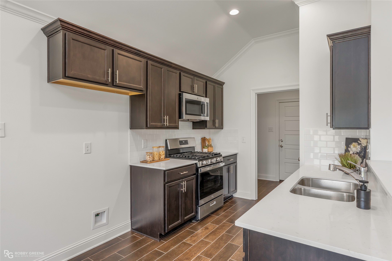
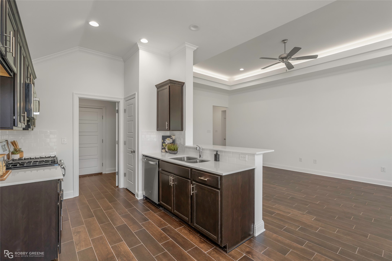
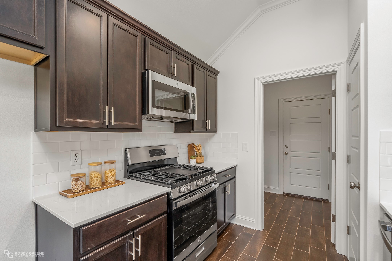
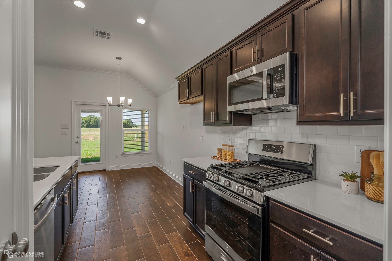
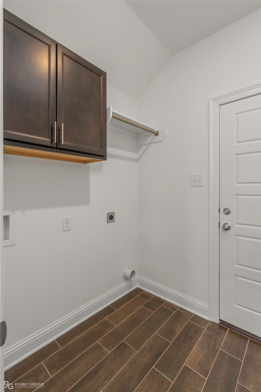
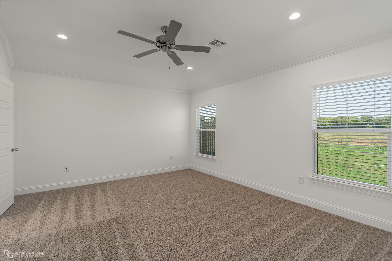
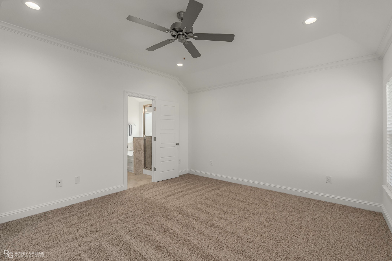
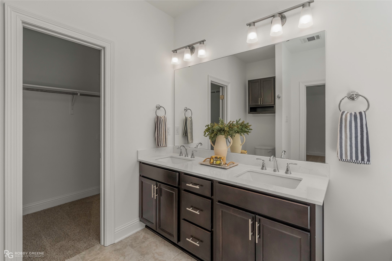
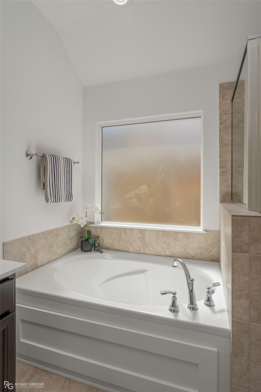
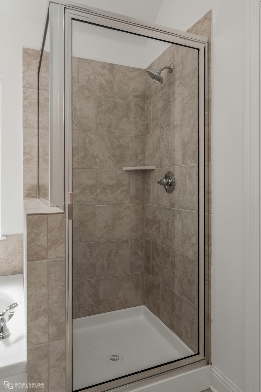
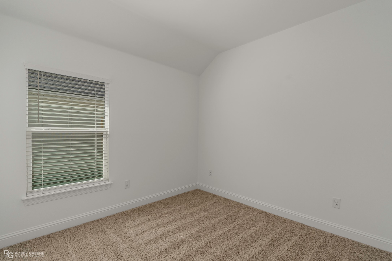
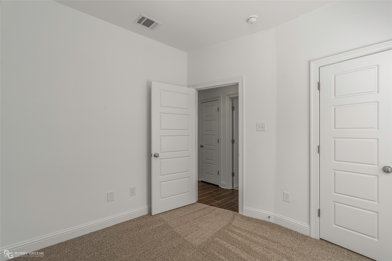
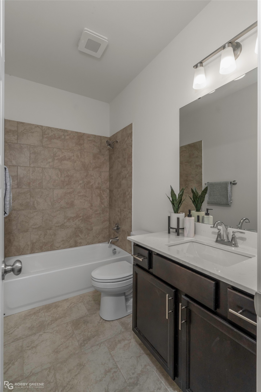
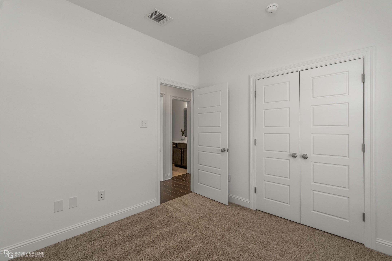
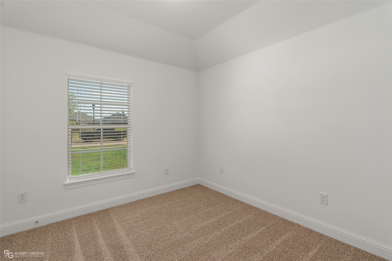
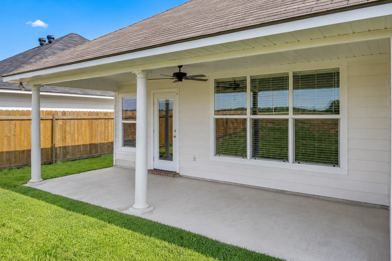
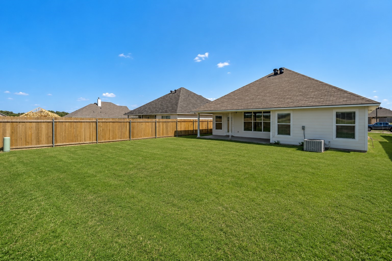
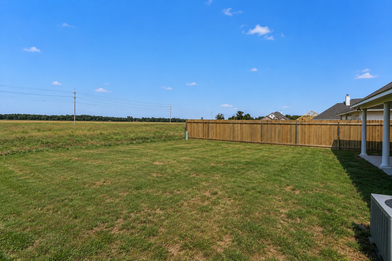
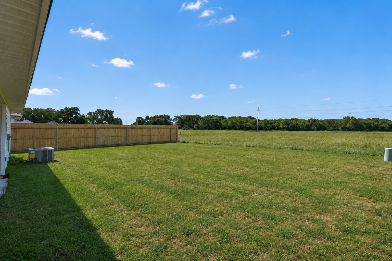
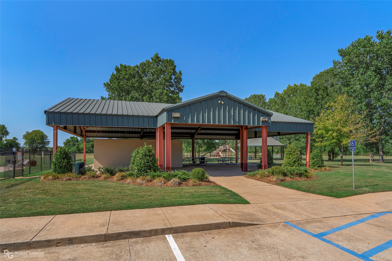
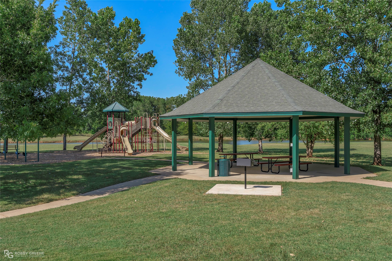
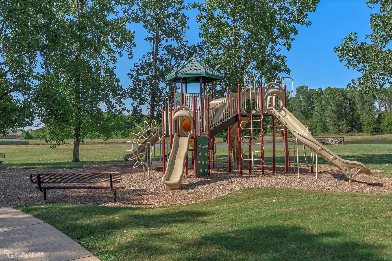
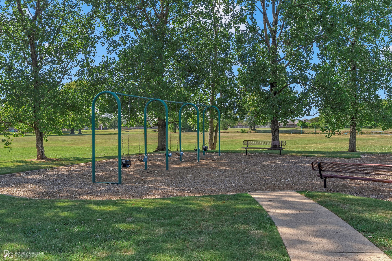
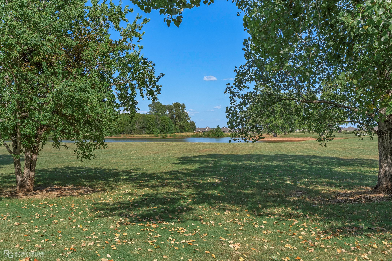
NEW CONSTRUCTION HOME IN NORTH BOSSIER! Incredible opportunity to use $10,000 in concessions from builder AND choose your own mortgage lender! Use the credit to pay your closing costs ($0.00 down options available), buy discount points to lower your interest rate, fencing for the backyard, or a combination of all - YOUR CHOICE! 4 perks of buying a brand new home: 1. Enjoy peace of mind knowing EVERYTHING is brand new - major systems, heating and cooling, water heater, roof, paint, appliances, etc 2. Builder warranties - should issues arise, the builder is only a call away 3. Typically a much lower homeowner's insurance because again, everything is new, which makes your monthly payment less 4. Less maintenance - spend your weekends how you want instead of constant projects around the house! This is the Ravenwood floorplan by Southern Home Builders that features 3 bedrooms, 2 bathrooms, 1301 square feet, and an open concept layout! Several upgrades throughout including durable and easy to maintain wood-look ceramic tile flooring with beautiful wood graining look in foyer, hallway, living room, kitchen, and utility room, dark wooden cabinets throughout, white quartz countertops, tray ceilings in living room with LED lighting, cased windows, crown molding, tiled showers, stainless steel appliances with a gas range, a white subway tile backsplash, and window blinds included and already installed (a $1500+ value)! Spacious covered back patio with ceiling fan and a roomy back yard! Legacy sits outside of the city limits which means no city property taxes and qualifies for $0 down loan programs! Top rated schools including Legacy Elementary, Benton Intermediate, Benton Middle, and Benton High! Legacy has sidewalks, a community pool, green spaces, fishing ponds, and provides convenient proximity to Barksdale Air Force Base, Willis Knighton Bossier, I-220 and all other amenities nearby!

3
beds

2
baths

1,301 Sq.Ft. LIVING AREA

6,098.4 Sq.Ft. lot

Sage  Easter

Sage Easter

Features & Amenities

Interior

  • total bedrooms3
  • Total bathrooms2
  • full bathrooms2
  • Laundry room Laundry in Utility Room
  • Flooring Carpet, Ceramic Tile
  • APPLIANCES Dishwasher, Disposal, Gas Range, Gas Water Heater, Microwave
  • other interior Features Eat-in Kitchen, High Speed Internet, Open Floorplan, Pantry, Walk-In Closet(s)

Area & Lot

  • Status Sold
  • Date Sold October 21, 2026
  • Living Area1,301 Sq.Ft.
  • Lot Area6,098.4 Sq.Ft.
  • MLS® ID21352017
  • TypeResidential
  • YEAR BUILT2026
  • NeighborhoodBossier City
  • Architecture StylesDetached
  • Elementary SchoolBossier ISD schools
  • Middle SchoolBossier ISD schools
  • High SchoolBossier ISD schools
  • School DistrictBossier PSB

Exterior

  • STORIES1
  • Garage Space2.0
  • water SourcePublic
  • utilitiesSewer Available, Water Available
  • PoolNone, Community
  • roofComposition
  • parkingGarage
  • HEAT TYPECentral, Natural Gas
  • AIR CONDITIONINGCentral Air, Electric
  • sewerPublic Sewer
  • SubstructureSlab
  • security FeaturesCarbon Monoxide Detector(s), Smoke Detector(s)

Financial

  • Price Upon Request
View Virtual Tour

Bossier City

Explore

Work With Sage

Get assistance in determining current property value, crafting a competitive offer, writing and negotiating a contract, and much more. Contact me today.

Follow Me on Instagram