211 Ferry Lake Drive
SEE ALL PHOTOS
211 Ferry Lake Drive
Sold

211 Ferry Lake Drive

211 Ferry Lake Drive, Bossier City, LA 71111

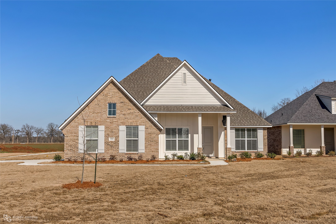
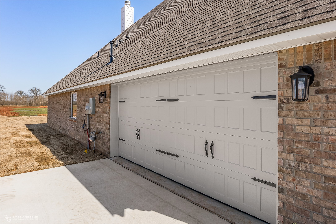
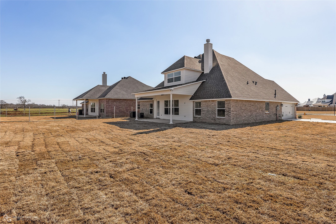
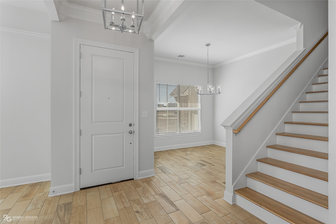
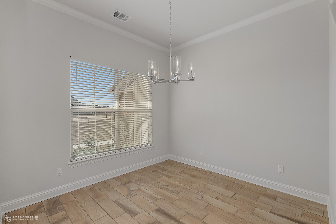
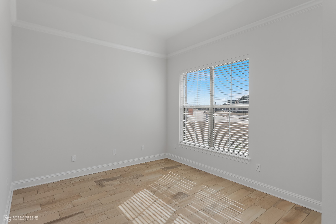
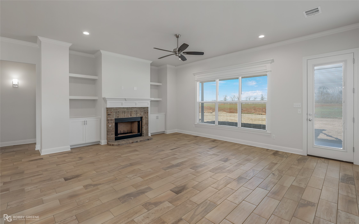
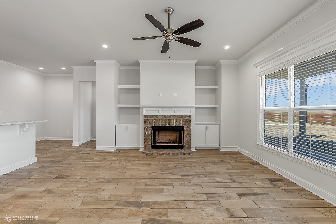
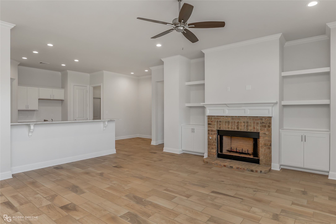
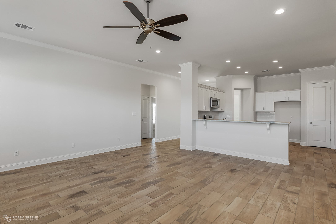
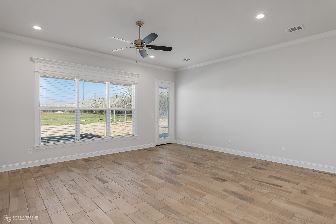
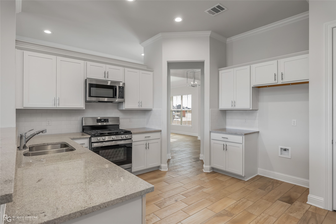
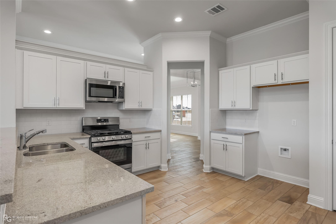
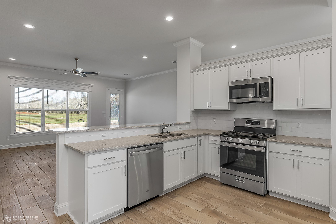
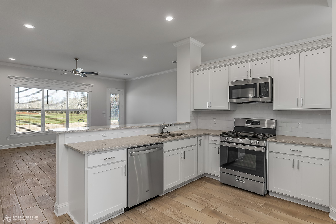
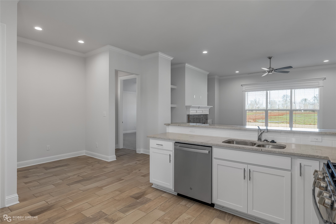
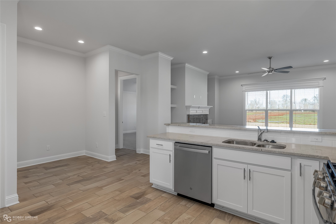
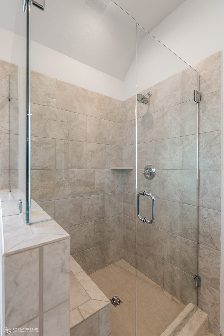
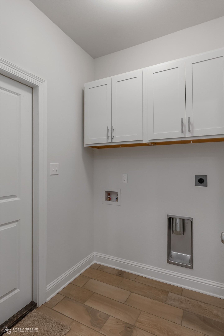
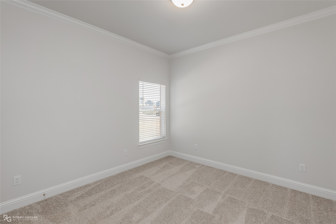
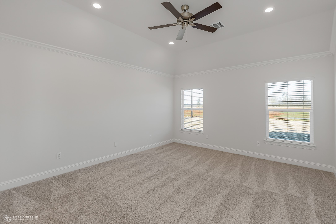
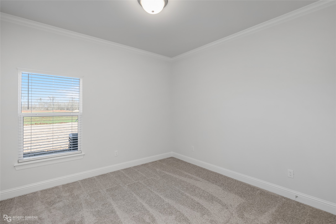
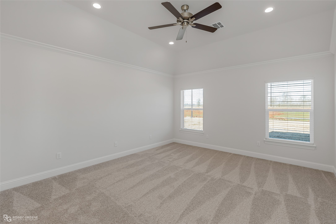
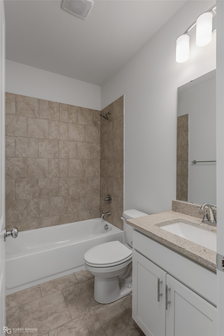
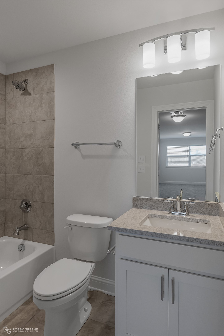
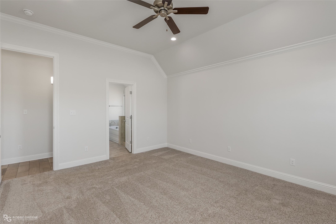
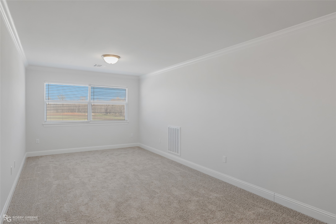
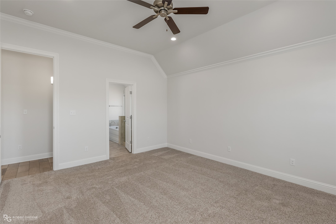
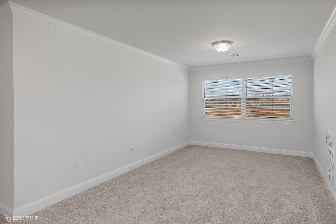
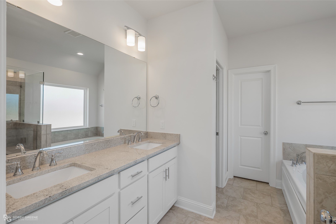
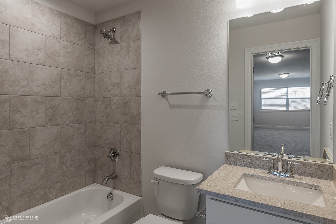
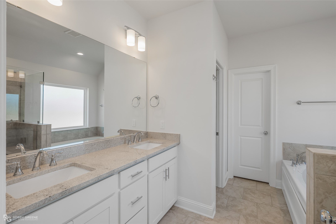
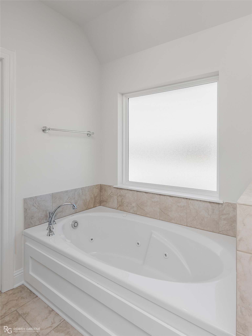
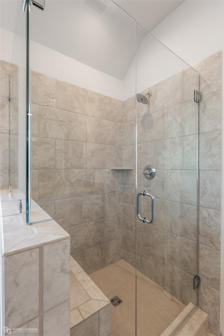
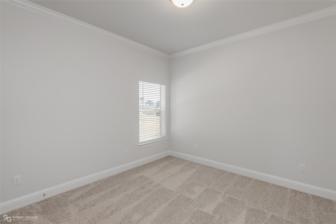
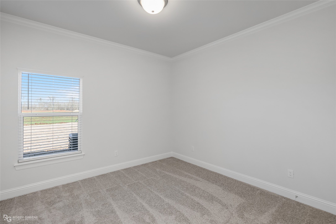
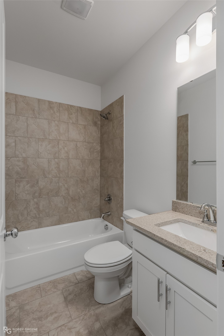
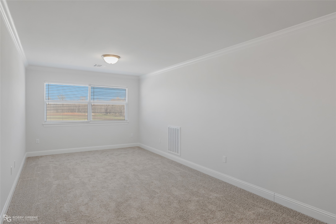
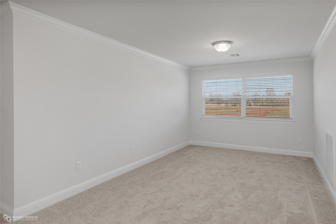
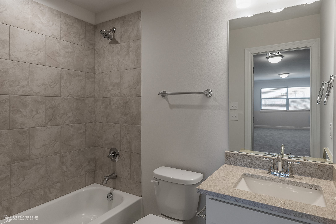
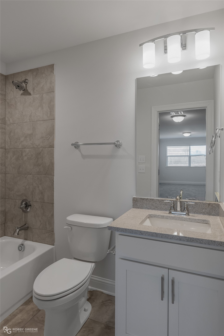
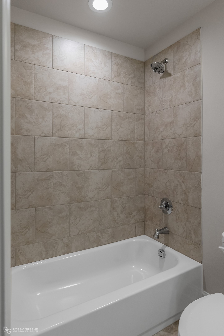
BRIGHT AND FRESH NEW CONSTRUCTION HOME IN NORTH BOSSIER! ***Builder offering $10,000 to be used toward closing costs, interest rate buy down, or fencing - your choice!*** This COMPLETED corner lot new build sits in one of the area's newest subdivisions, Edgewater Pass! Located behind Legacy Elementary off of Swan Lake Rd, Edgewater is a new section of the Legacy development by Southern Home Builders! 211 Ferry Lake Drive is our popular Tiara with bonus floor plan which features 2397 square feet, 4 bedrooms, 3 bathrooms, a formal dining room, an office or second living space, and a wonderful open concept layout! This home has ALL THE UPGRADES including trendy board and batten siding, an oversized corner lot with a side entry garage, beautiful granite countertops in kitchen and bathrooms, stainless steel GE appliances with a gas range, wood-look ceramic tile floors in dining, office, hallways, kitchen, and living room, gas start wood burning fireplace with a brick surround, cabinets and floating shelves on each side of fireplace, crown molding, cased windows, a fully tiled primary bath shower with a seat and frameless glass, and WINDOW BLINDS ALREADY INSTALLED (an $1800+ value)! This neighborhood sits outside of the city limits so NO city property taxes and also qualifies for $0.00 down rural development loan programs! Schools include top rated Legacy Elementary, Benton Intermediate, Benton Middle, and Benton High! Great location to all things North Bossier! ADDRESS MAY NOT MAP - type in Legacy Elementary Drive into GPS. Follow until the end and take a right onto Ferry Lake Drive. 211 is the 5th house on the left. Corner of Ferry Lake Drive and Tickfaw River. READY for its first owner, schedule your showing today! MORE PHOTOS SOON!

4
beds

3
baths

2,387 Sq.Ft. LIVING AREA

0.3 Acres lot

Sage  Easter

Sage Easter

Features & Amenities

Interior

  • total bedrooms4
  • Total bathrooms3
  • full bathrooms3
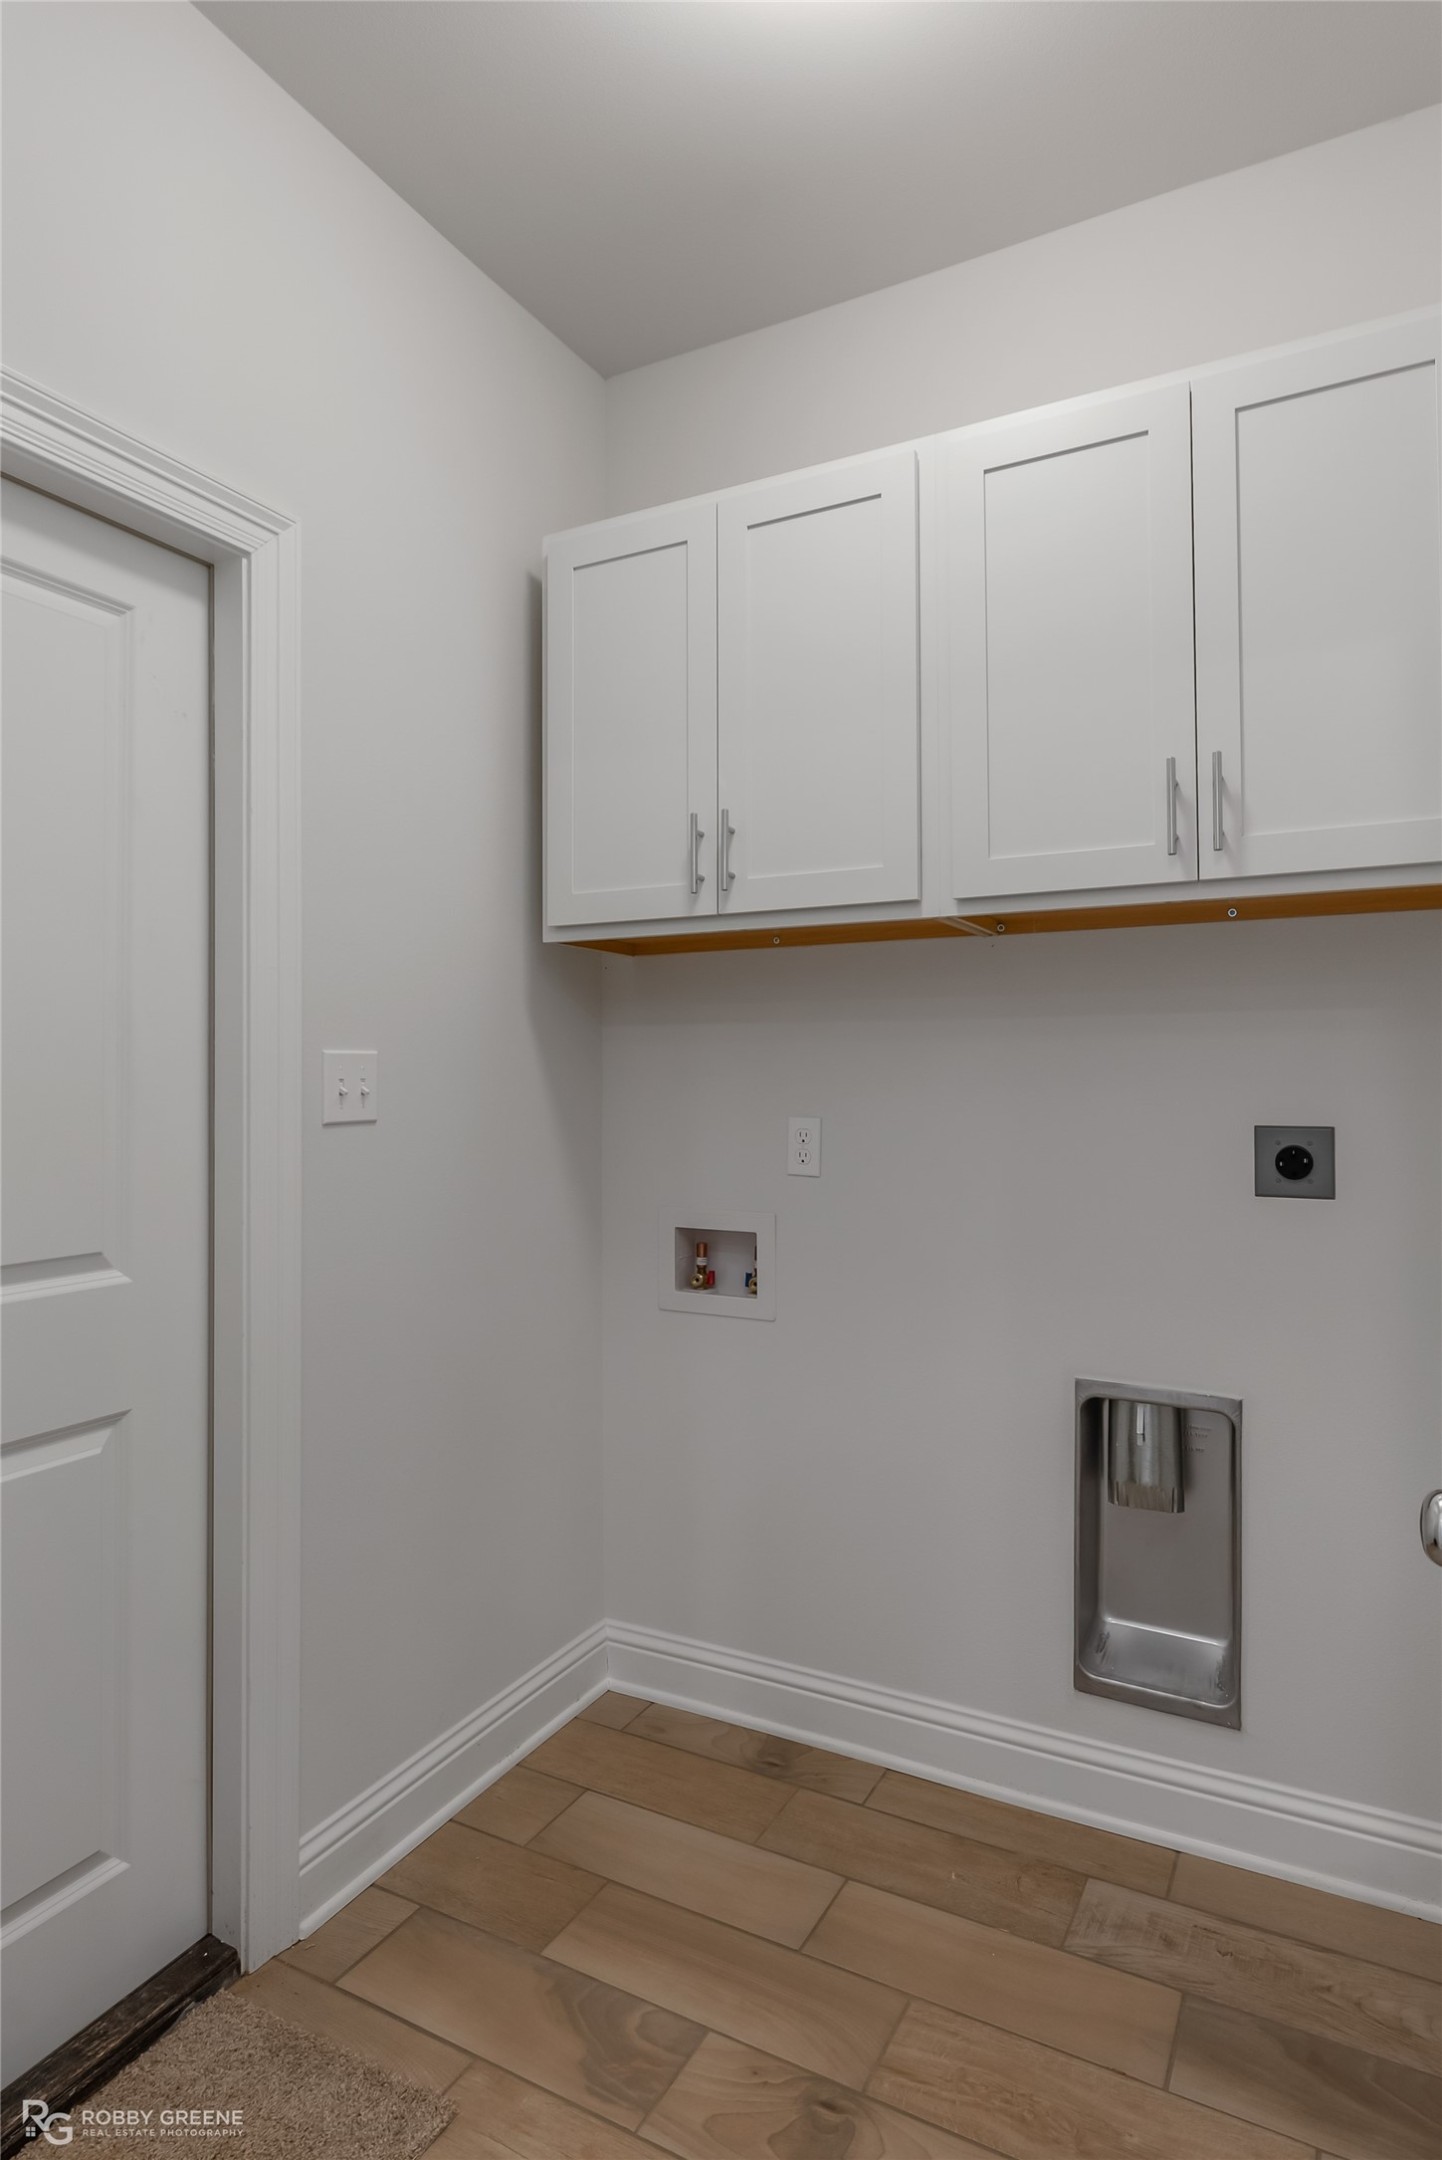
  • Laundry room Laundry in Utility Room
  • Flooring Carpet, Ceramic Tile
  • Fireplace Gas Starter, Living Room, Wood Burning
  • APPLIANCES Dishwasher, Disposal, Gas Range, Gas Water Heater, Microwave
  • other interior Features Built-in Features, Eat-in Kitchen, Granite Counters, High Speed Internet, Open Floorplan, Pantry, Walk-In Closet(s)

Area & Lot

  • Status Sold
  • Date Sold May 5, 2025
  • Living Area2,387 Sq.Ft.
  • Lot Area0.3 Acres
  • MLS® ID20813893
  • TypeResidential
  • YEAR BUILT2024
  • NeighborhoodBossier City
  • Architecture StylesDetached
  • Elementary SchoolBossier ISD schools
  • Middle SchoolBossier ISD schools
  • High SchoolBossier ISD schools
  • School DistrictBossier PSB

Exterior

  • STORIES2
  • Garage Space2.0
  • water SourcePublic
  • utilitiesSewer Available, Water Available
  • PoolNone, Community
  • roofComposition
  • lot featuresCorner Lot
  • parkingGarage, Garage Faces Side
  • HEAT TYPECentral, Natural Gas
  • AIR CONDITIONINGCentral Air, Electric
  • sewerPublic Sewer
  • SubstructureSlab
  • security FeaturesCarbon Monoxide Detector(s), Smoke Detector(s)

Financial

  • Price Upon Request

Bossier City

Explore

Work With Sage

Get assistance in determining current property value, crafting a competitive offer, writing and negotiating a contract, and much more. Contact me today.

Follow Me on Instagram