104 3rd Street NW
104 3rd Street NW
104 3rd Street NW
104 3rd Street NW
104 3rd Street NW
104 3rd Street NW
104 3rd Street NW
104 3rd Street NW
104 3rd Street NW
104 3rd Street NW
104 3rd Street NW
104 3rd Street NW
104 3rd Street NW
104 3rd Street NW
104 3rd Street NW
104 3rd Street NW
104 3rd Street NW
104 3rd Street NW
104 3rd Street NW
104 3rd Street NW
104 3rd Street NW
104 3rd Street NW
104 3rd Street NW
104 3rd Street NW
104 3rd Street NW
104 3rd Street NW
104 3rd Street NW
104 3rd Street NW
104 3rd Street NW
SEE ALL PHOTOS
104 3rd Street NW
104 3rd Street NW
104 3rd Street NW
104 3rd Street NW
104 3rd Street NW
104 3rd Street NW
104 3rd Street NW
104 3rd Street NW
104 3rd Street NW
104 3rd Street NW
104 3rd Street NW
104 3rd Street NW
104 3rd Street NW
104 3rd Street NW
104 3rd Street NW
104 3rd Street NW
104 3rd Street NW
104 3rd Street NW
104 3rd Street NW
104 3rd Street NW
104 3rd Street NW
104 3rd Street NW
104 3rd Street NW
104 3rd Street NW
104 3rd Street NW
104 3rd Street NW
104 3rd Street NW
104 3rd Street NW
104 3rd Street NW
Sold

104 3rd Street NW

104 3rd Street NW, Springhill, LA 71075

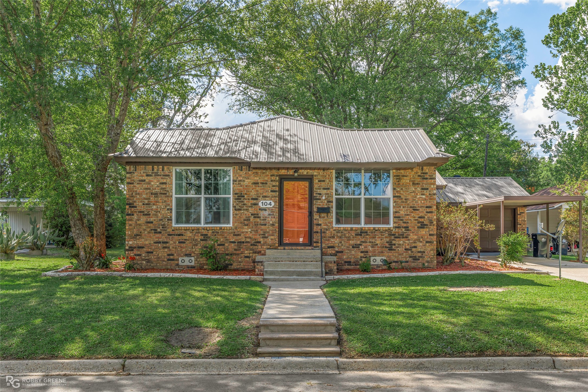
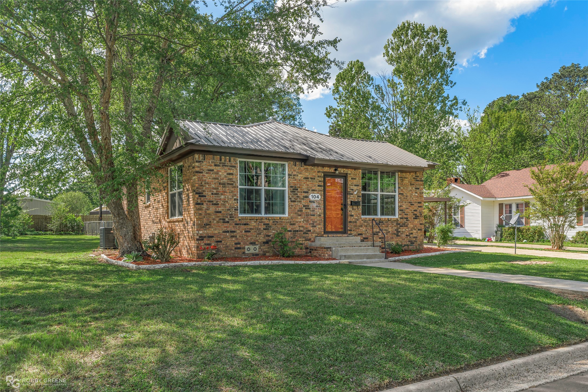
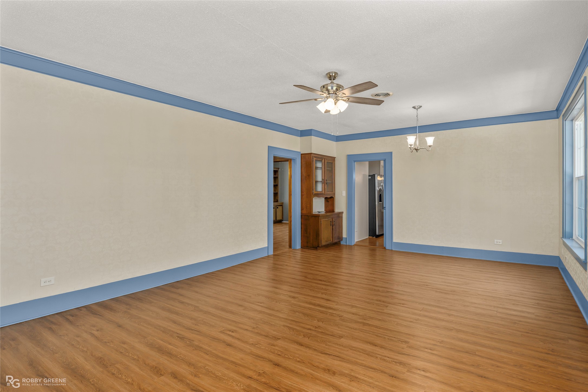
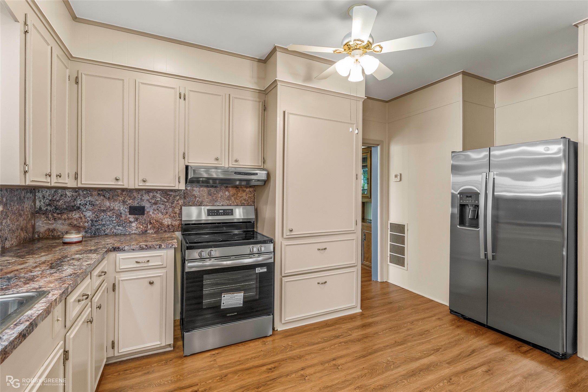
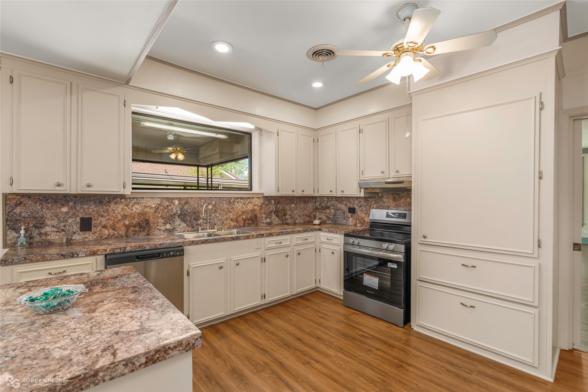
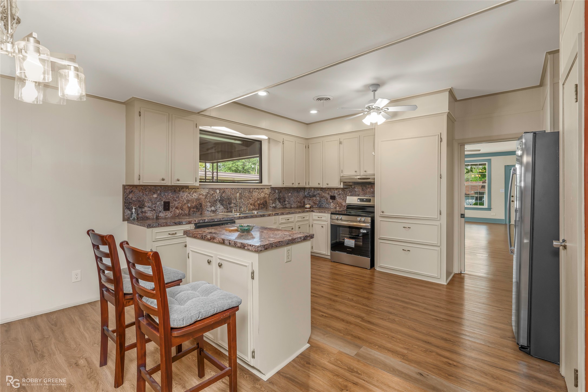
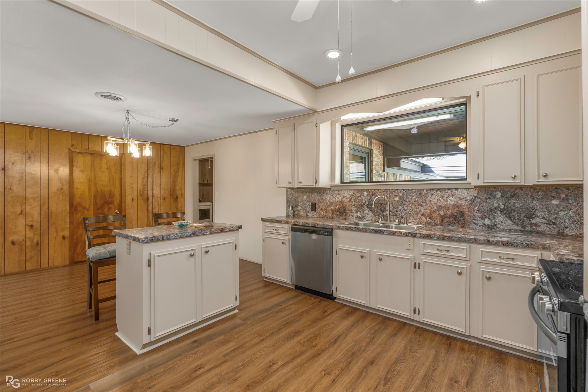
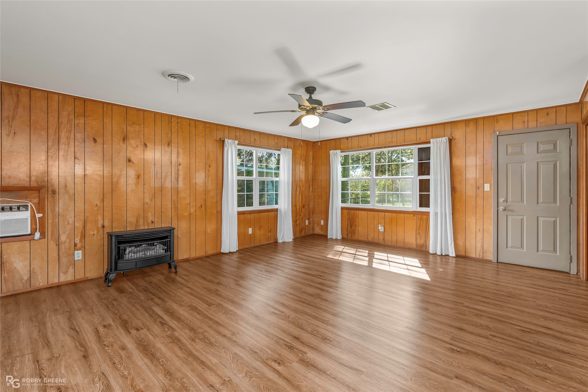
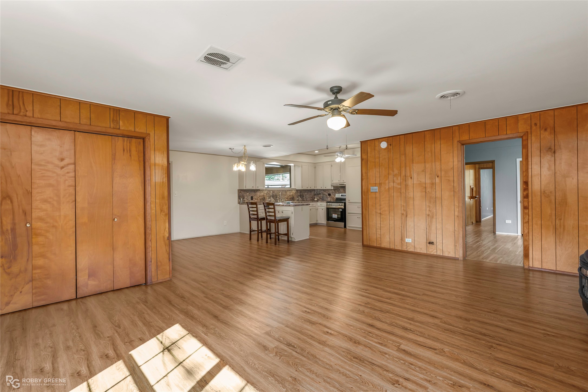
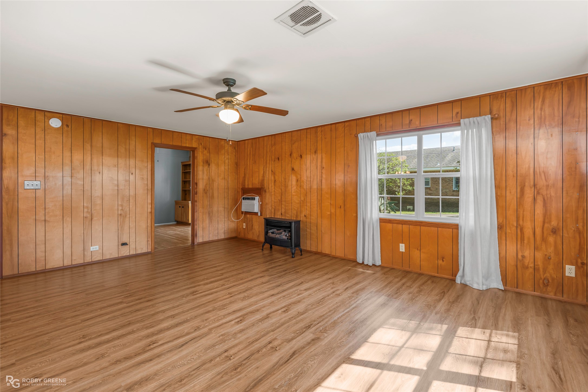
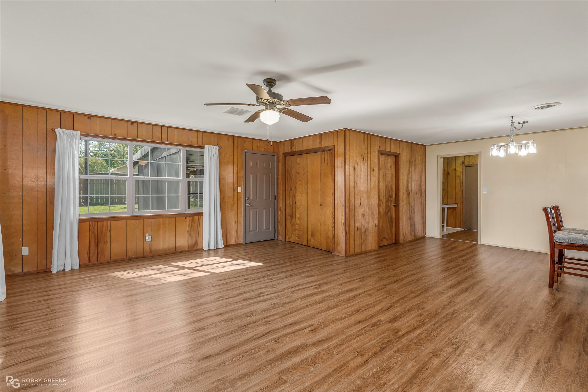
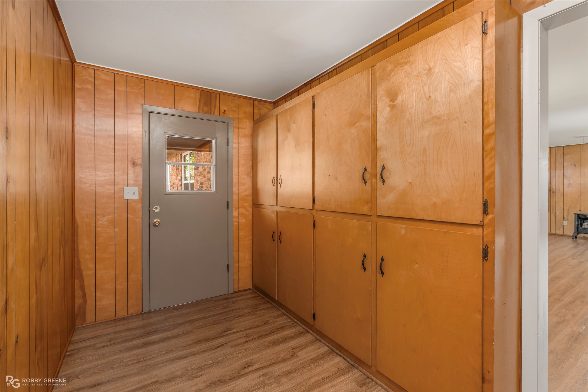
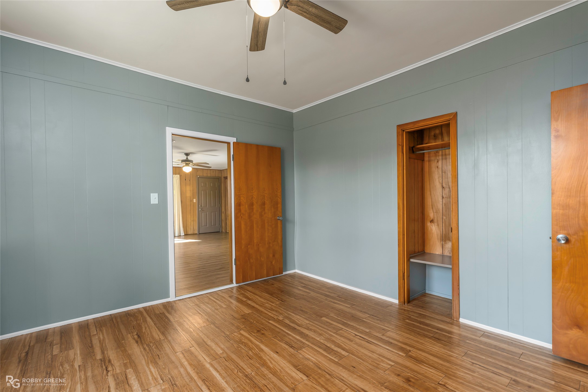
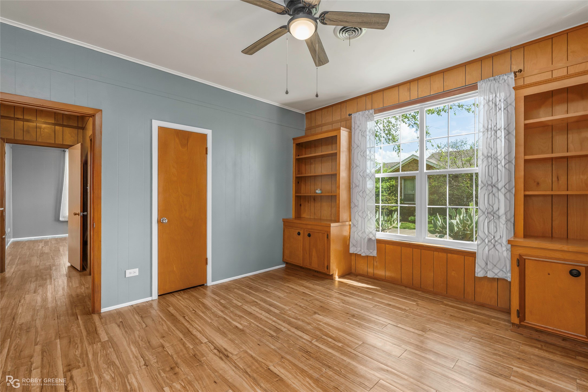
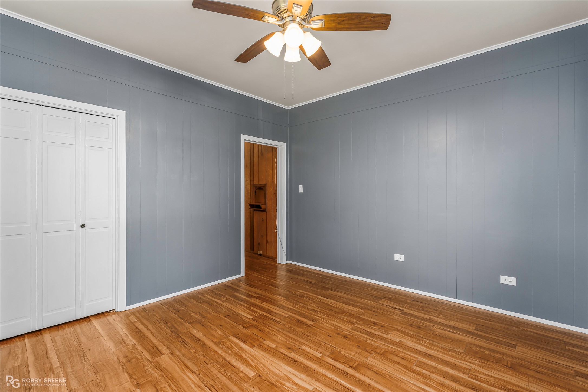
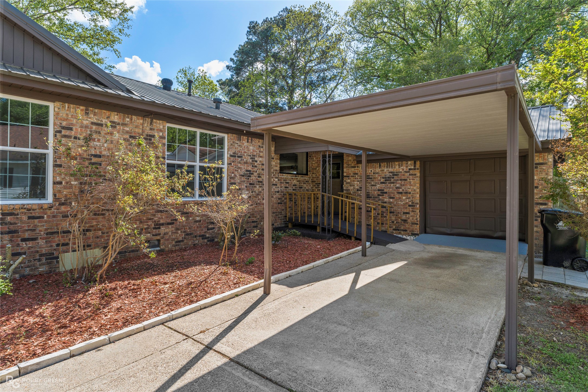
Move-in ready and packed with upgrades! This spacious 2 bed, 2 bath home offers comfortable living in the heart of Springhill, LA. From the moment you step inside, you'll notice the charm of built-in wood cabinetry paired with modern touches like brand-new stainless steel appliances.

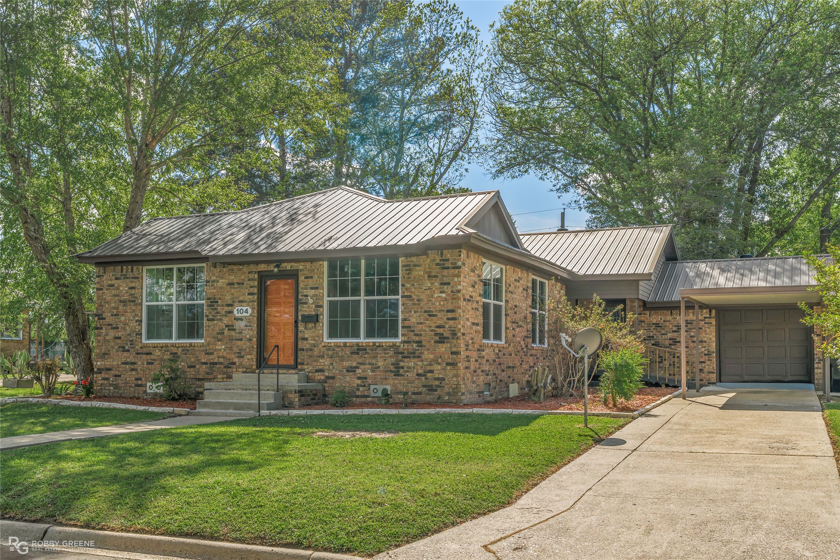
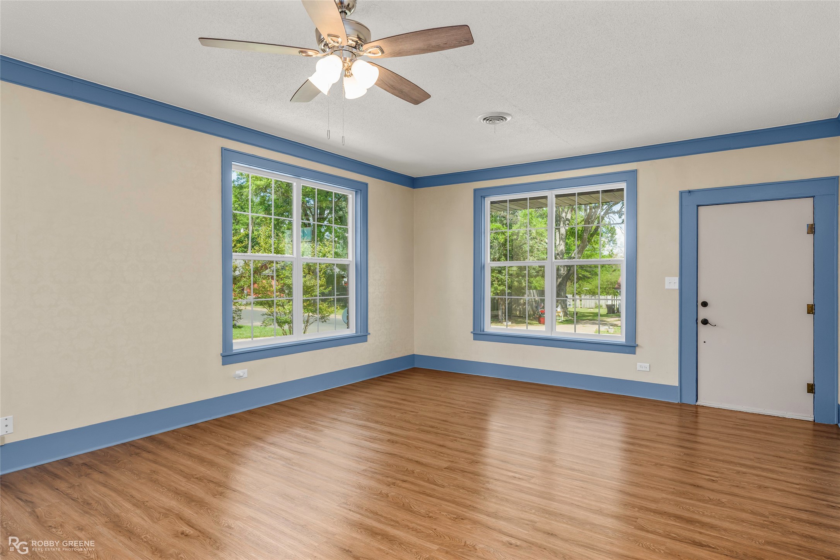
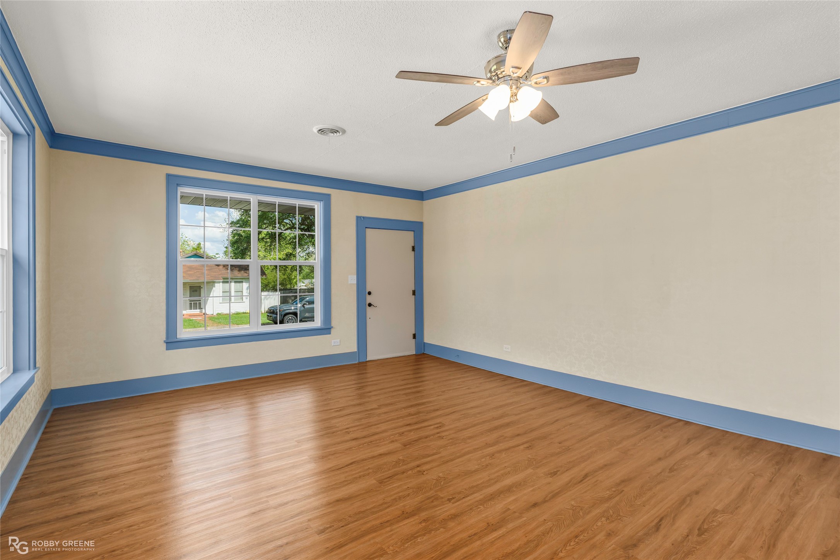
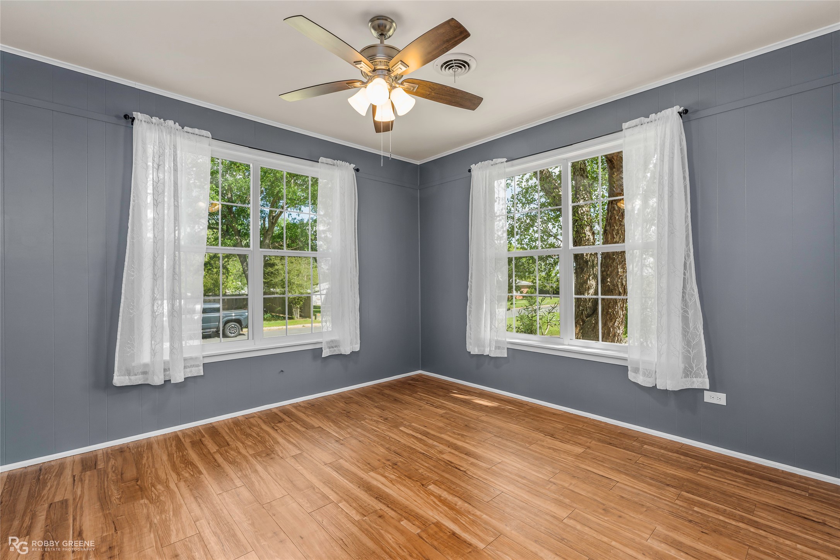
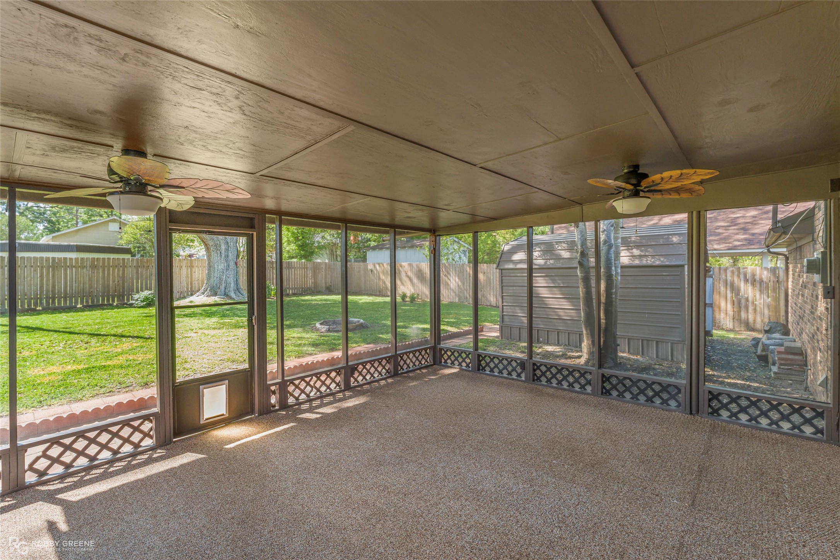
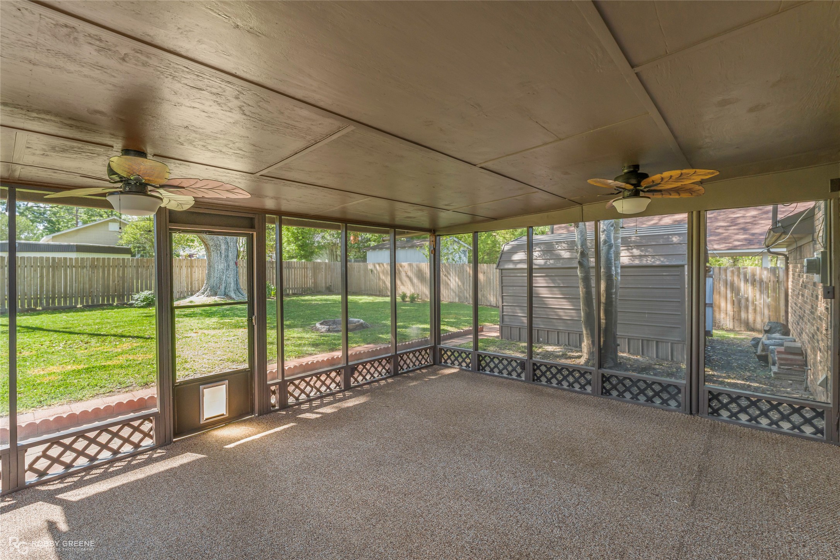
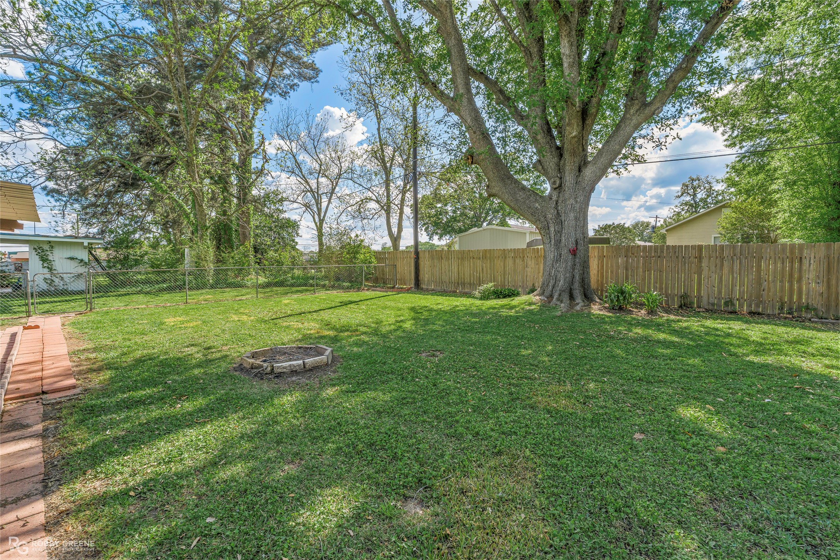
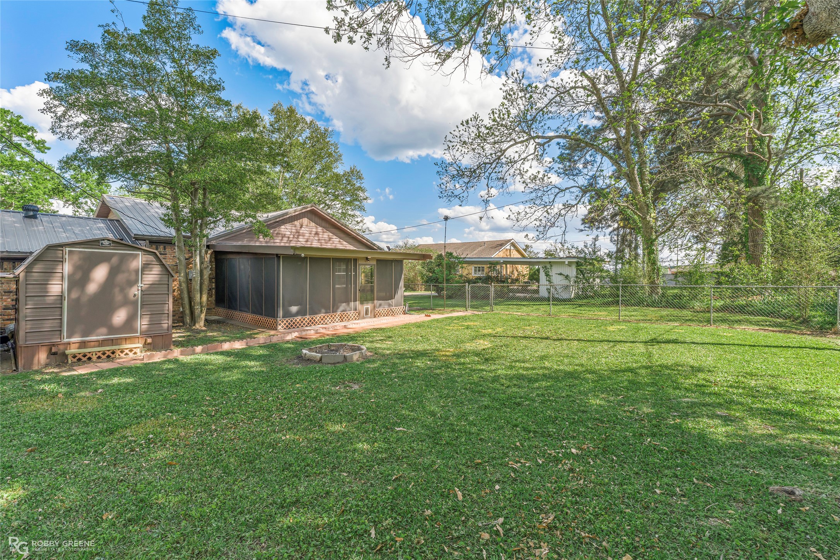
Major updates have already been taken care of for you, including new windows, a new HVAC system, and a newer hot water heater--giving you peace of mind and energy efficiency. The versatile enclosed patio adds extra living or entertaining space, while the covered garage with built-in wooden shelving provides excellent storage and convenience. A backyard shed offers even more room for tools or hobbies.

2
beds

2
baths

1,813 Sq.Ft. LIVING AREA

0.3 Acres lot

Sage  Easter

Sage Easter

Features & Amenities

Interior

  • total bedrooms2
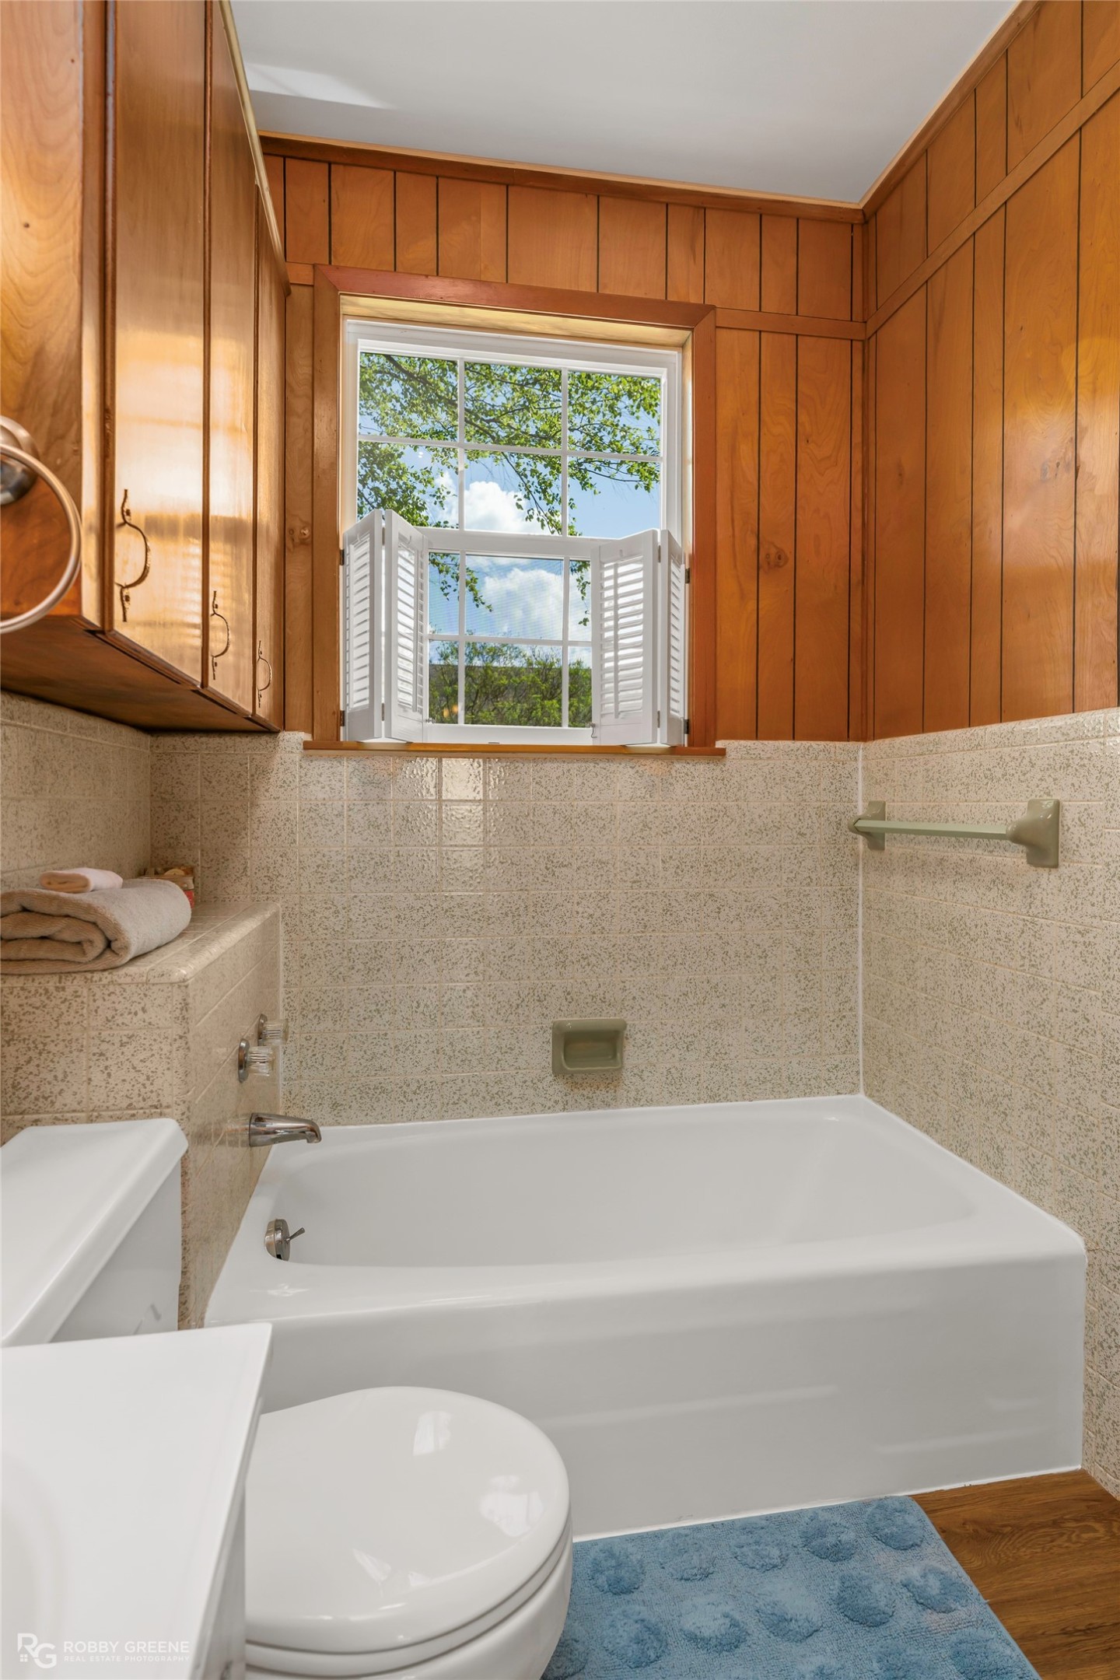
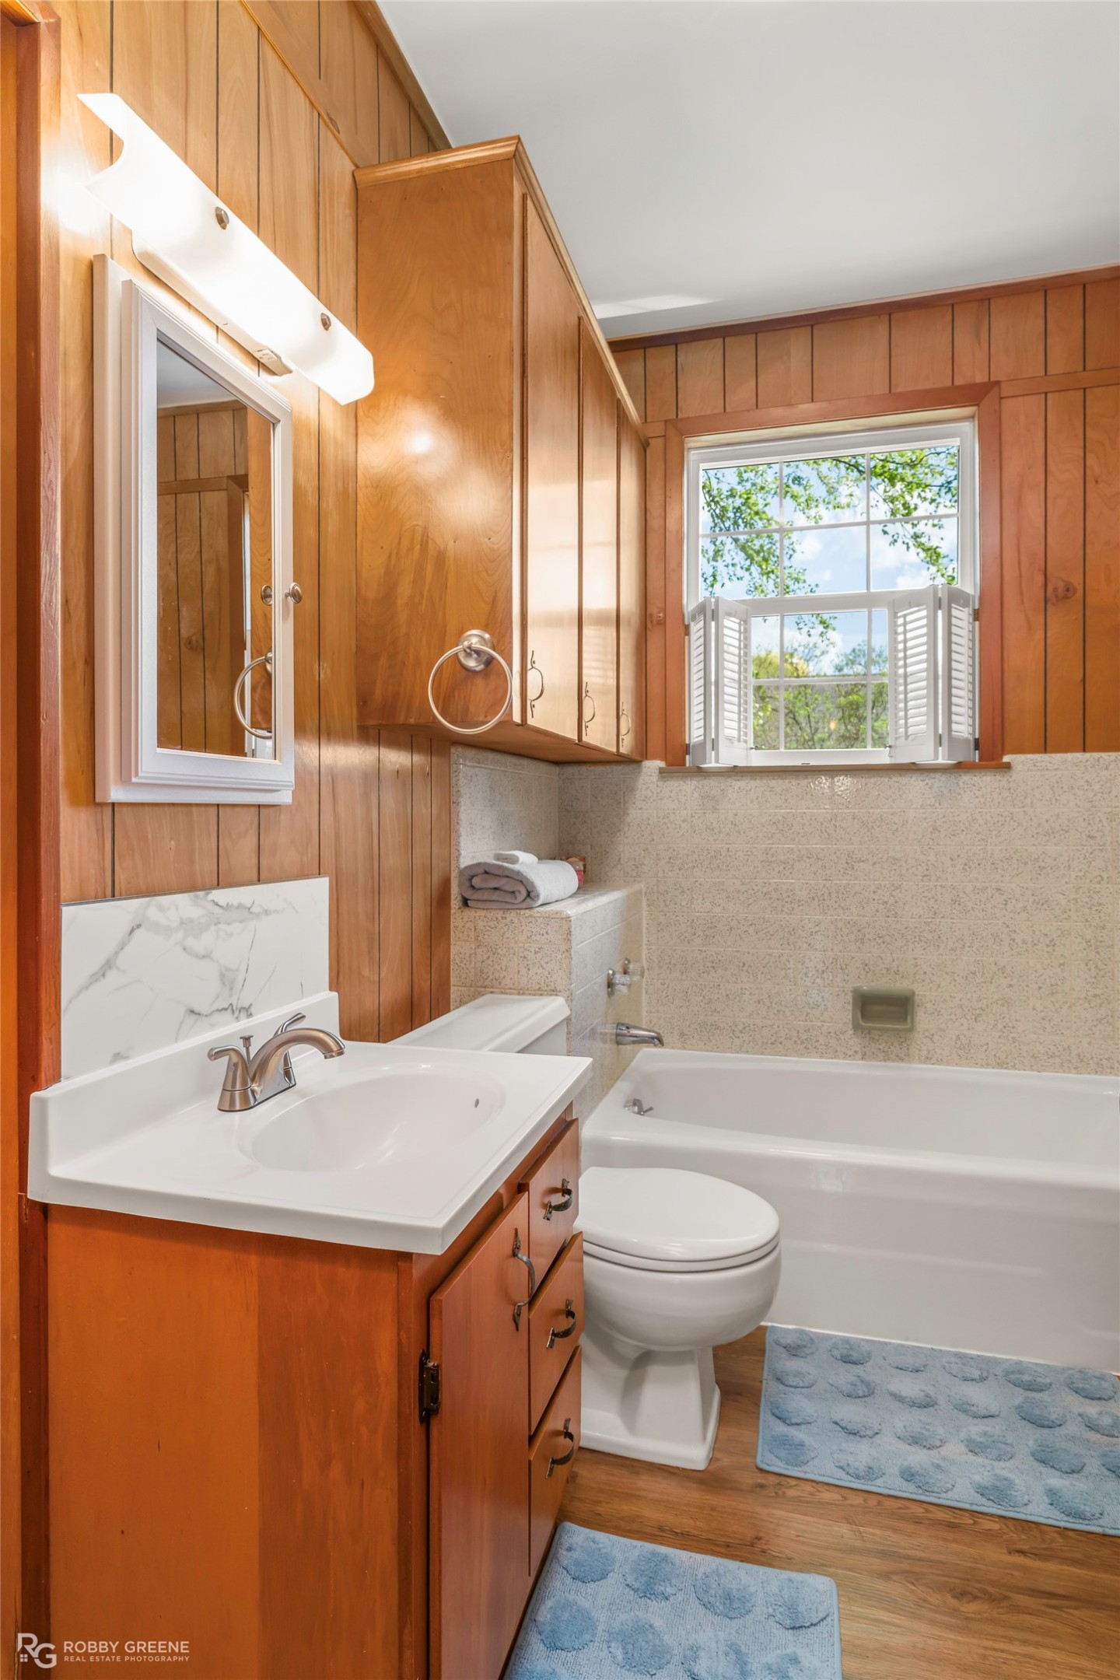
  • Total bathrooms2
  • full bathrooms2
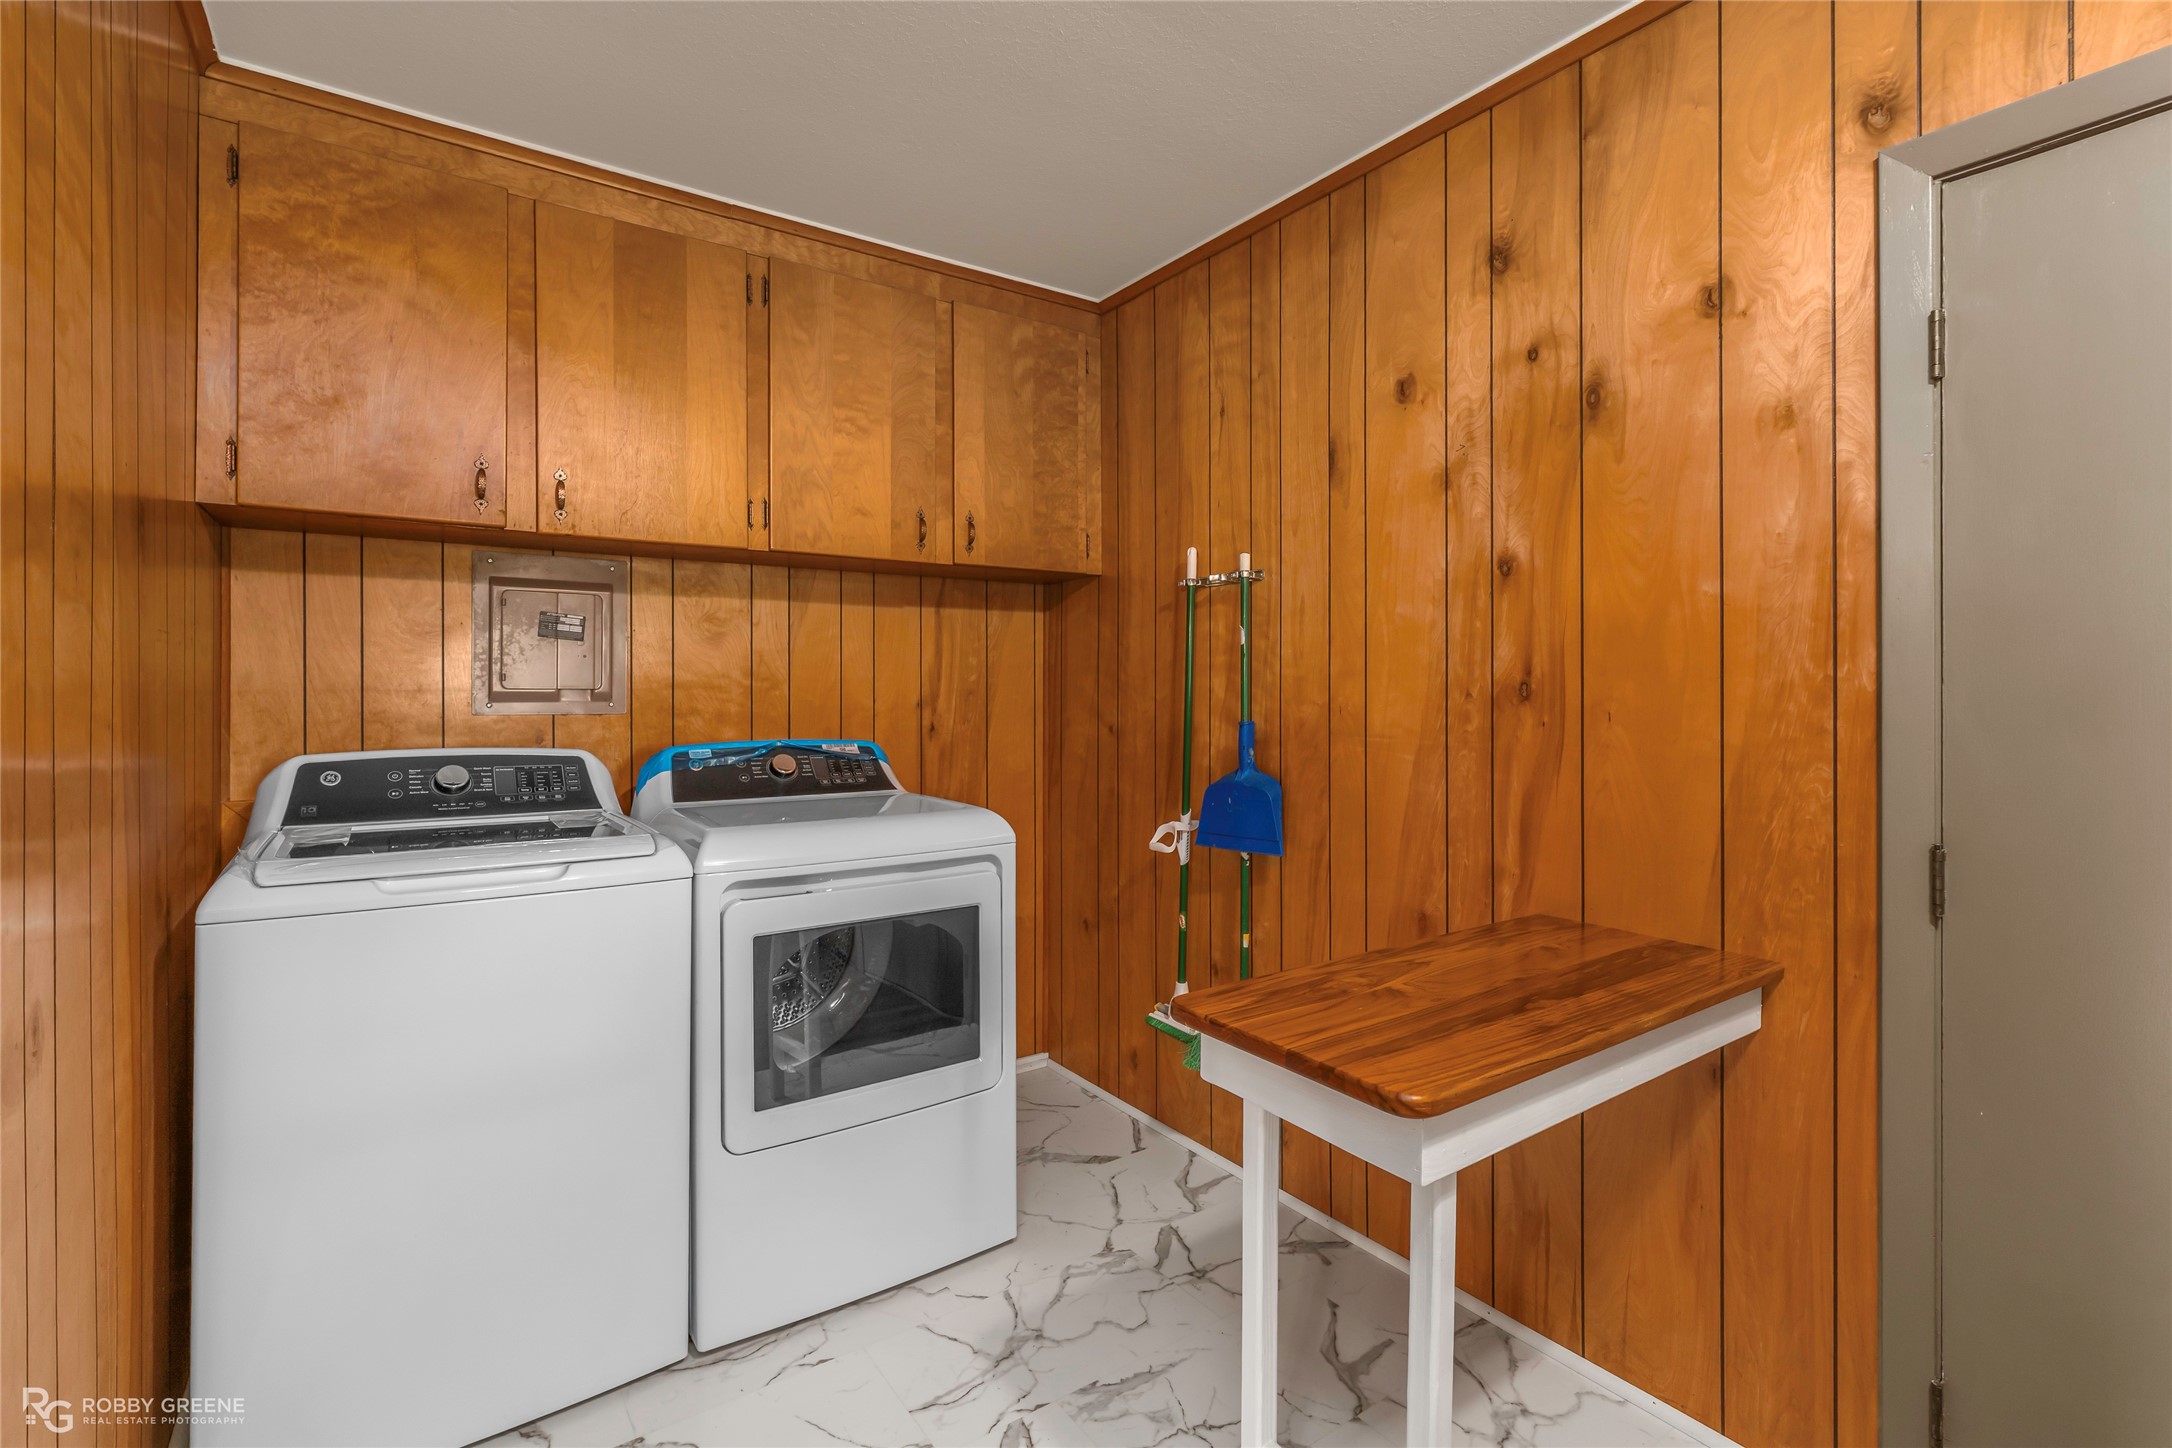
  • Laundry room Washer Hookup, Dryer Hookup, Electric Dryer Hookup, Gas Dryer Hookup, Laundry in Utility Room
  • Flooring Hardwood
  • Fireplace Other
  • APPLIANCES Convection Oven, Dryer, Dishwasher, Electric Oven, Washer
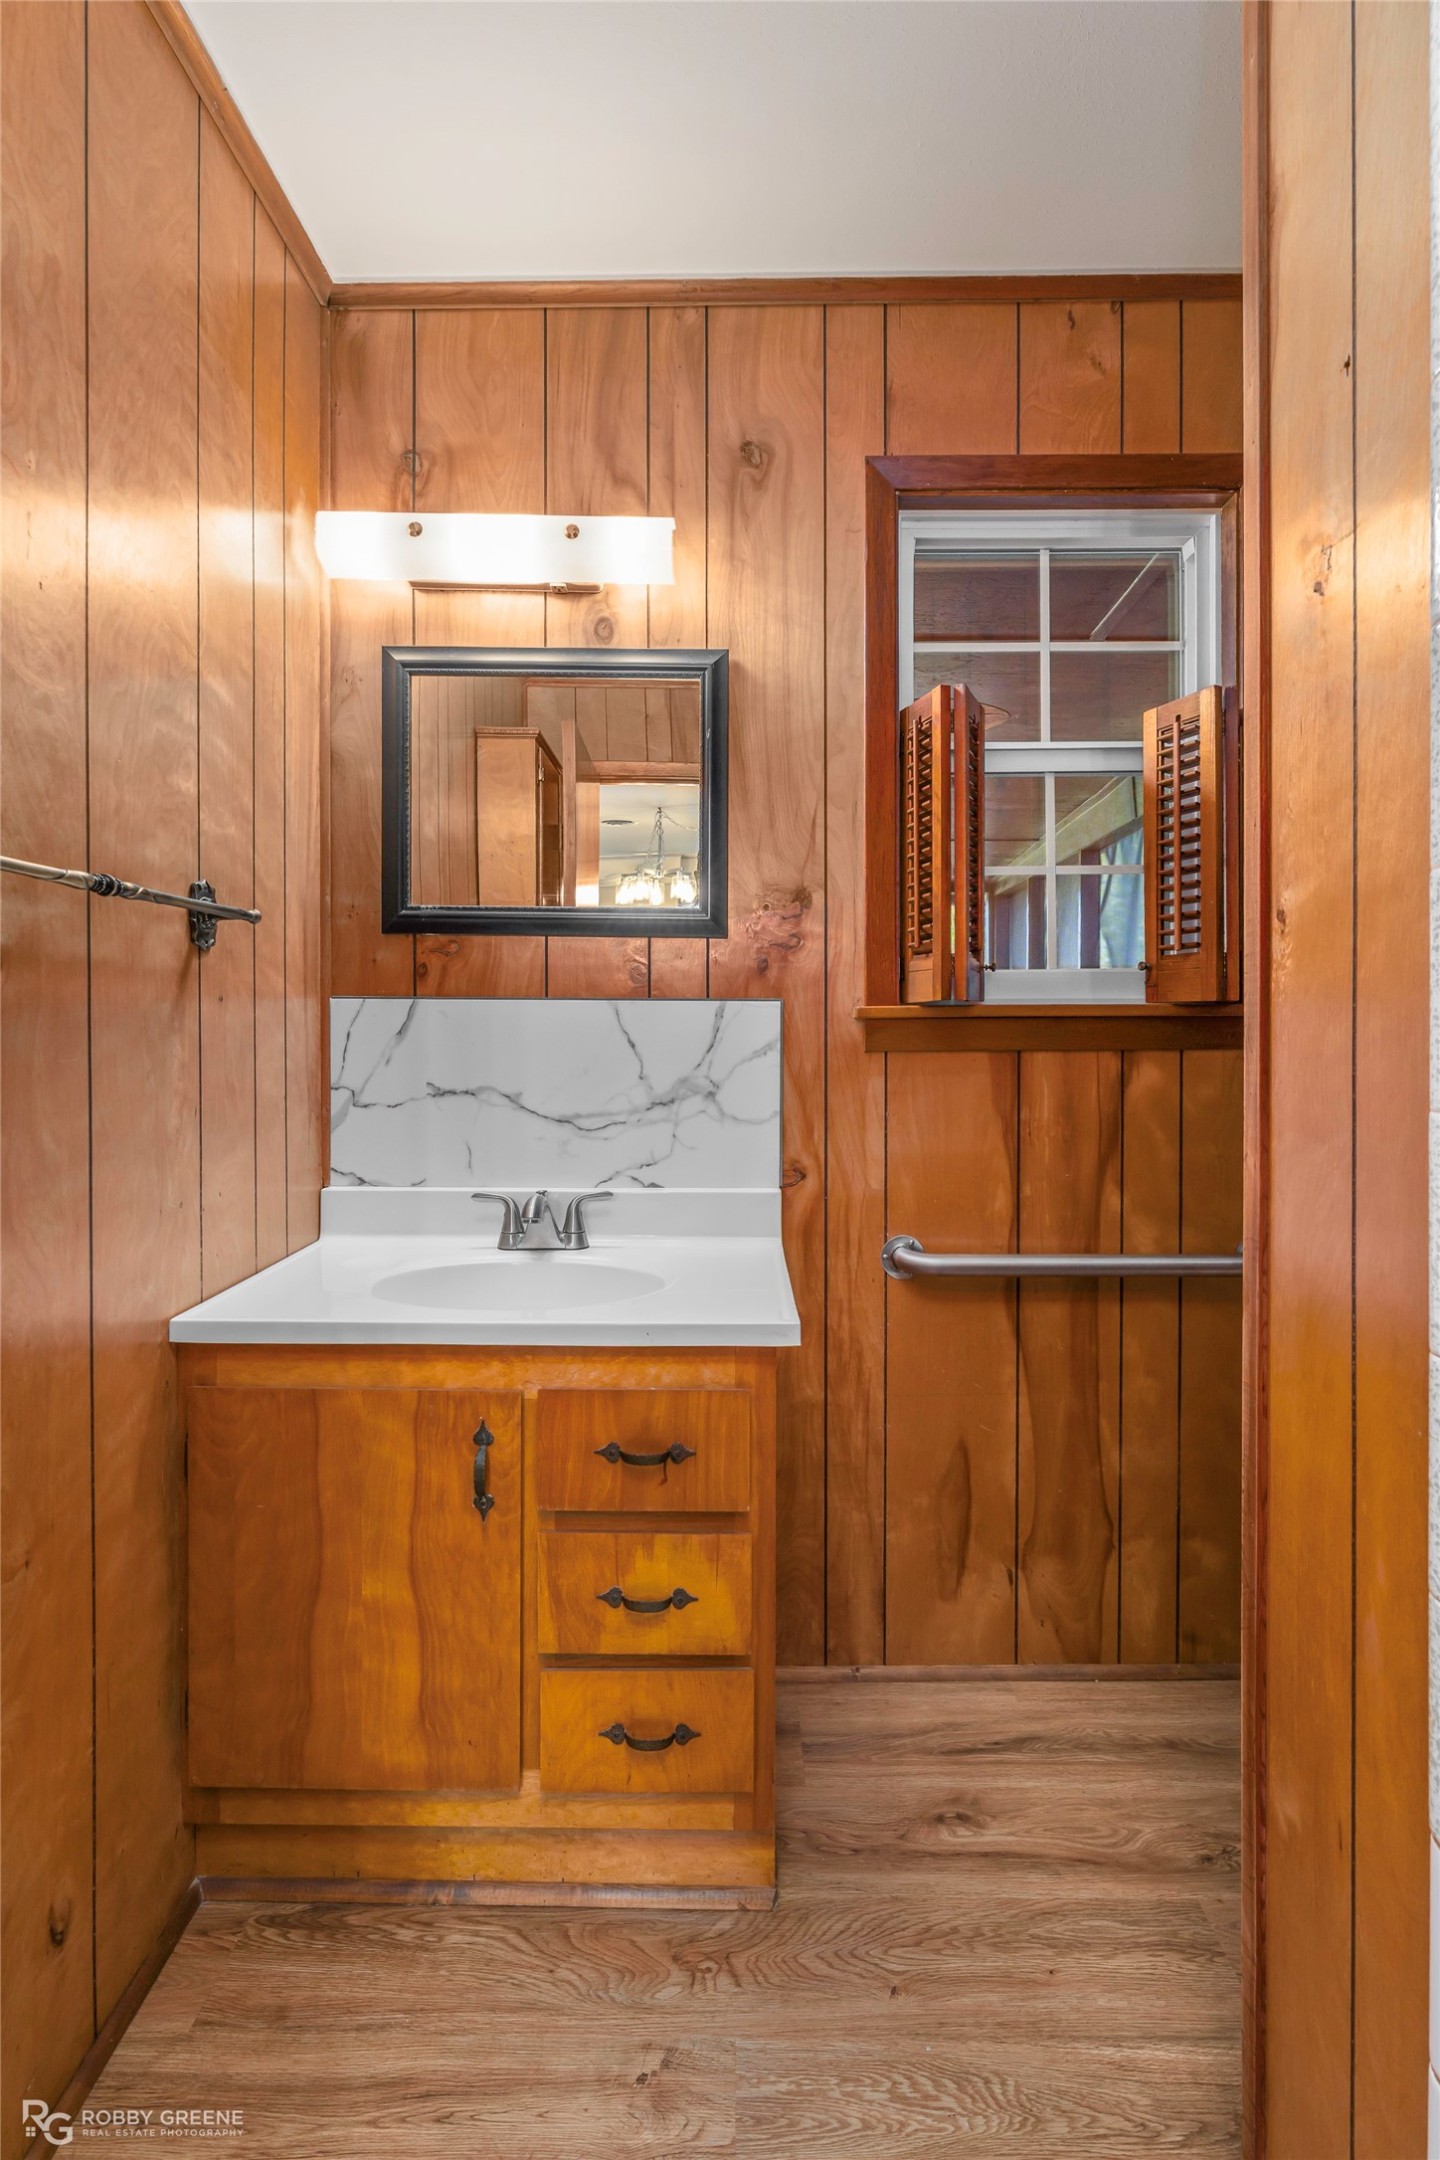
  • other interior Features Built-in Features, Kitchen Island, Pantry, Paneling/Wainscoting, Natural Woodwork

Area & Lot

  • Status Sold
  • Date Sold August 31, 2026
  • Living Area1,813 Sq.Ft.
  • Lot Area0.3 Acres
  • MLS® ID21235916
  • TypeResidential
  • YEAR BUILT1945
  • Architecture StylesDetached
  • Elementary SchoolWebster PSB
  • Middle SchoolWebster PSB
  • High SchoolWebster PSB
  • School District42 School Dist #8

Exterior

  • STORIES1
  • Garage Space1.0
  • water SourcePublic
  • utilitiesSewer Available, Water Available
  • PoolNone
  • parkingAttached Carport
  • HEAT TYPECentral, Natural Gas
  • AIR CONDITIONINGCentral Air, Ceiling Fan(s)
  • sewerPublic Sewer
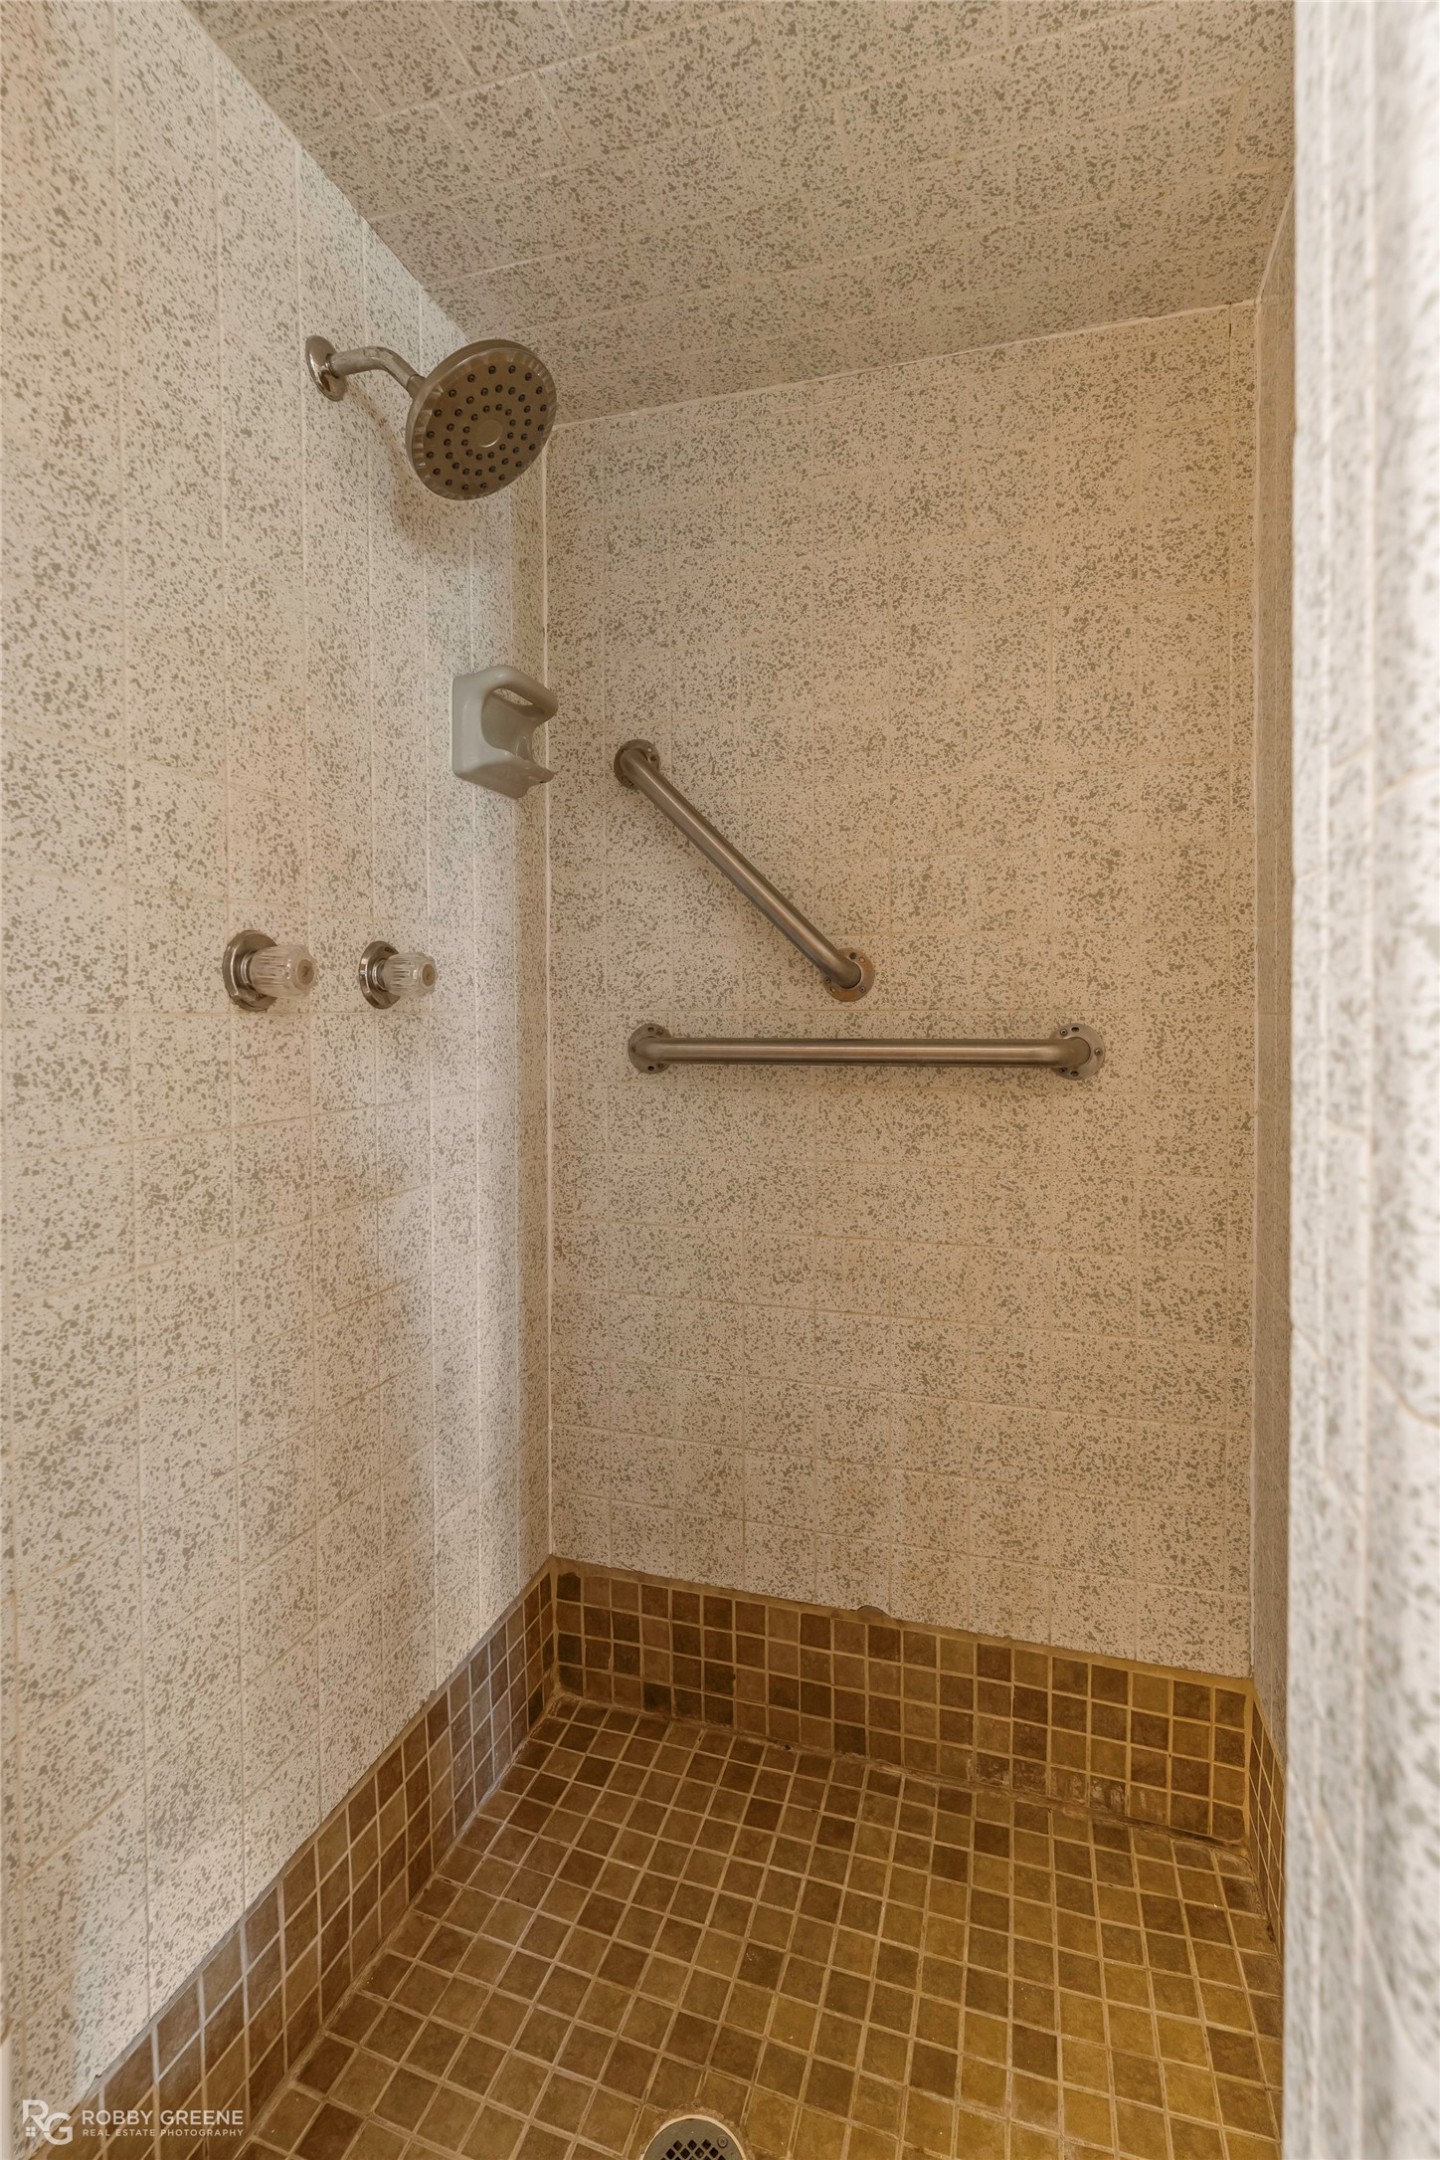
  • Disability FeaturesAccessible Approach with Ramp

Financial

  • Price Upon Request
View Virtual Tour

Work With Sage

Get assistance in determining current property value, crafting a competitive offer, writing and negotiating a contract, and much more. Contact me today.

Follow Me on Instagram