1016 Maize Street
1016 Maize Street
1016 Maize Street
1016 Maize Street
1016 Maize Street
1016 Maize Street
1016 Maize Street
1016 Maize Street
1016 Maize Street
1016 Maize Street
1016 Maize Street
1016 Maize Street
1016 Maize Street
1016 Maize Street
1016 Maize Street
1016 Maize Street
1016 Maize Street
1016 Maize Street
1016 Maize Street
1016 Maize Street
1016 Maize Street
1016 Maize Street
1016 Maize Street
1016 Maize Street
1016 Maize Street
1016 Maize Street
1016 Maize Street
1016 Maize Street
1016 Maize Street
1016 Maize Street
SEE ALL PHOTOS
1016 Maize Street
1016 Maize Street
1016 Maize Street
1016 Maize Street
1016 Maize Street
1016 Maize Street
1016 Maize Street
1016 Maize Street
1016 Maize Street
1016 Maize Street
1016 Maize Street
1016 Maize Street
1016 Maize Street
1016 Maize Street
1016 Maize Street
1016 Maize Street
1016 Maize Street
1016 Maize Street
1016 Maize Street
1016 Maize Street
1016 Maize Street
1016 Maize Street
1016 Maize Street
1016 Maize Street
1016 Maize Street
1016 Maize Street
1016 Maize Street
1016 Maize Street
1016 Maize Street
1016 Maize Street
Sold

1016 Maize Street

1016 Maize Street, Bossier City, LA 71111

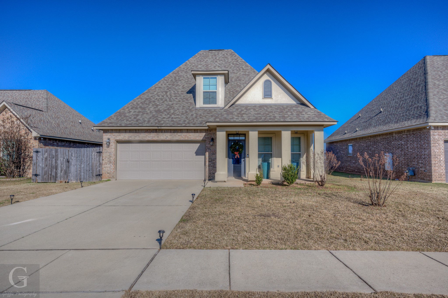
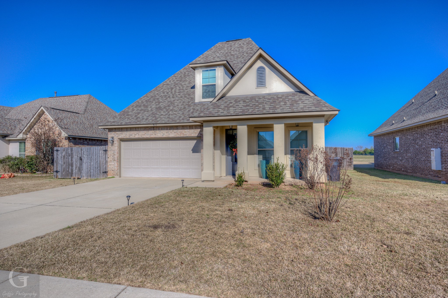
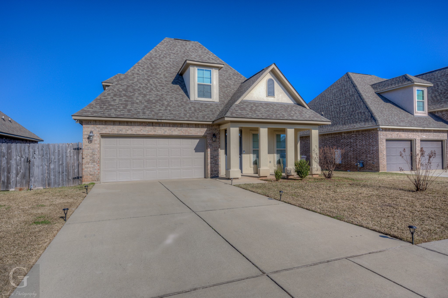
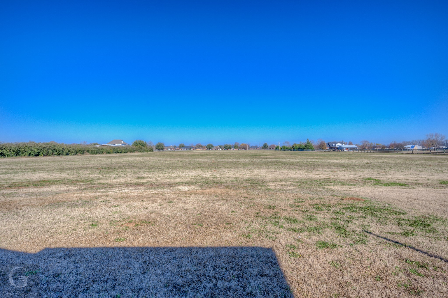
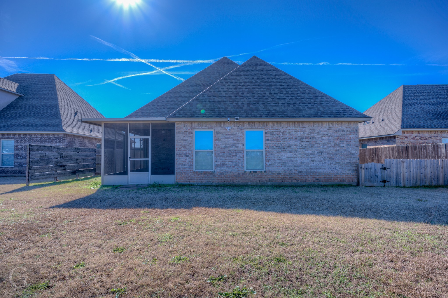
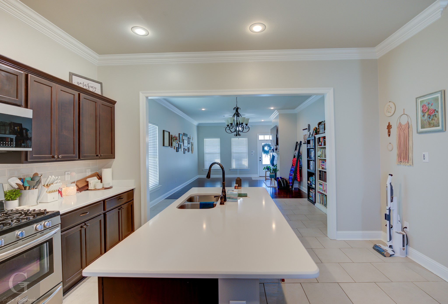
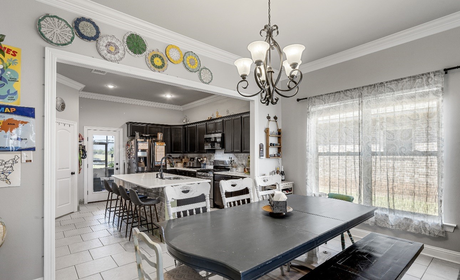
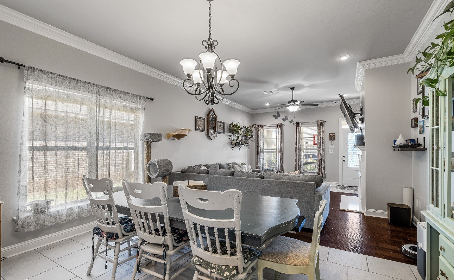
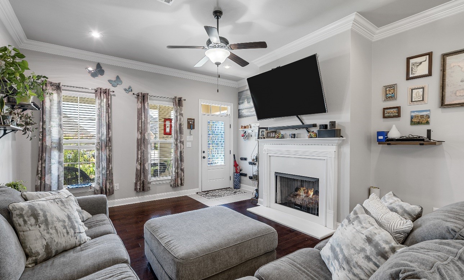
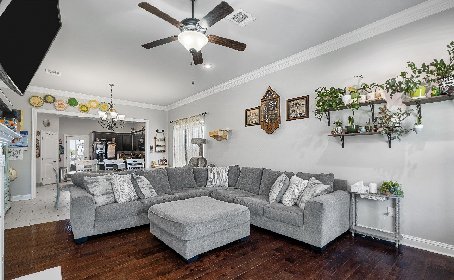
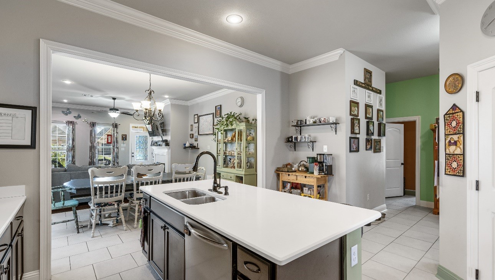
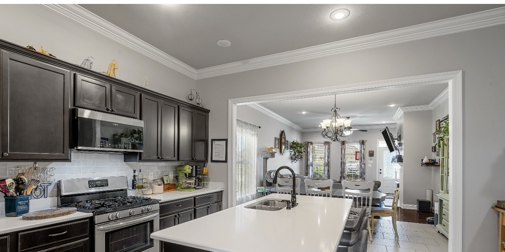
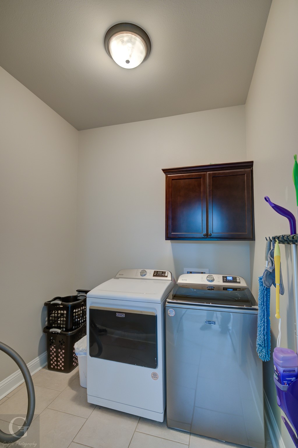
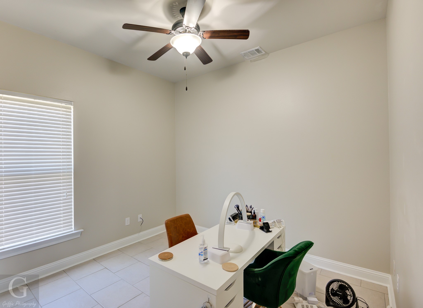
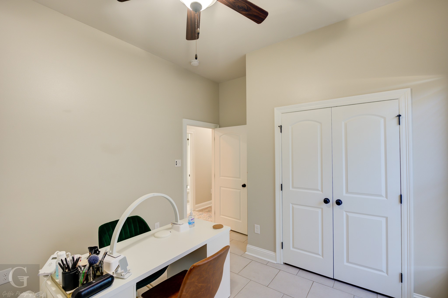
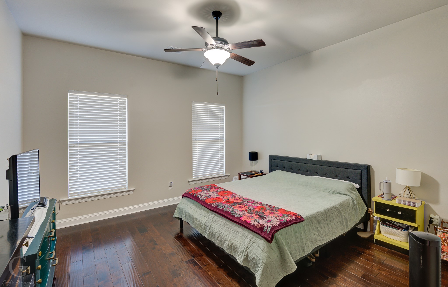
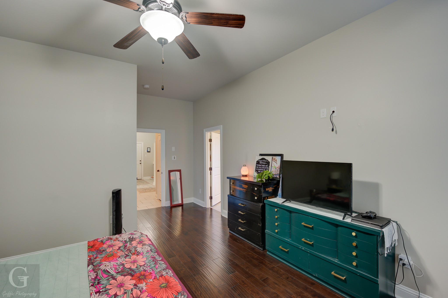
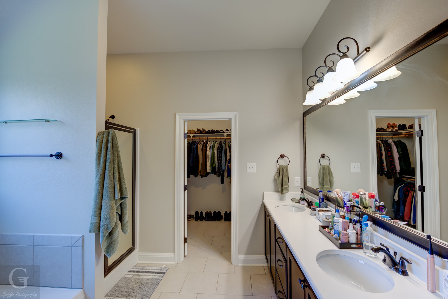
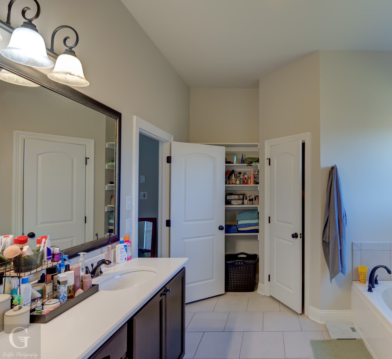
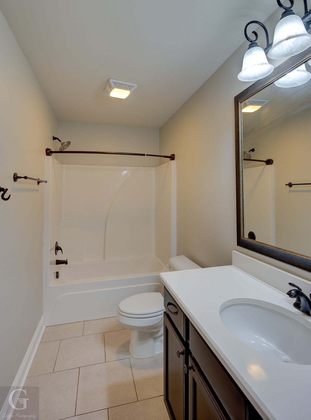
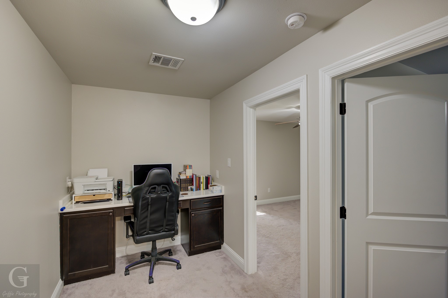
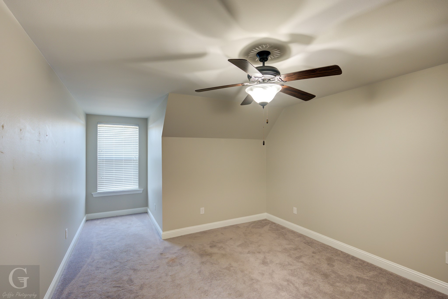
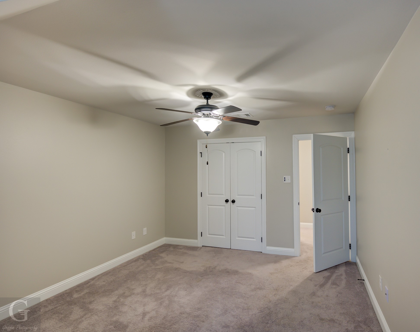
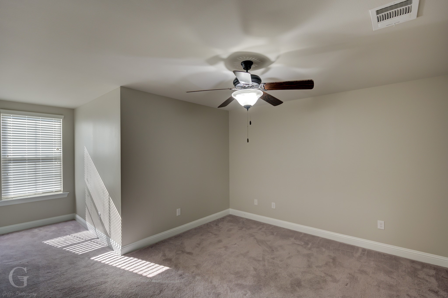
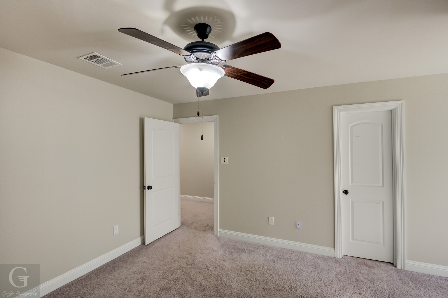
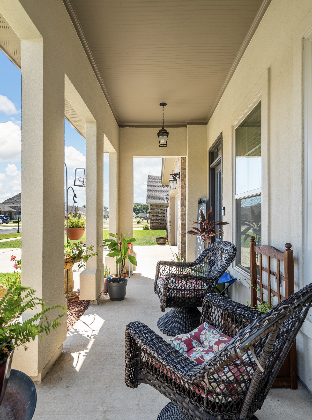
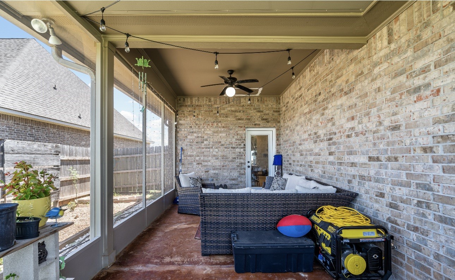
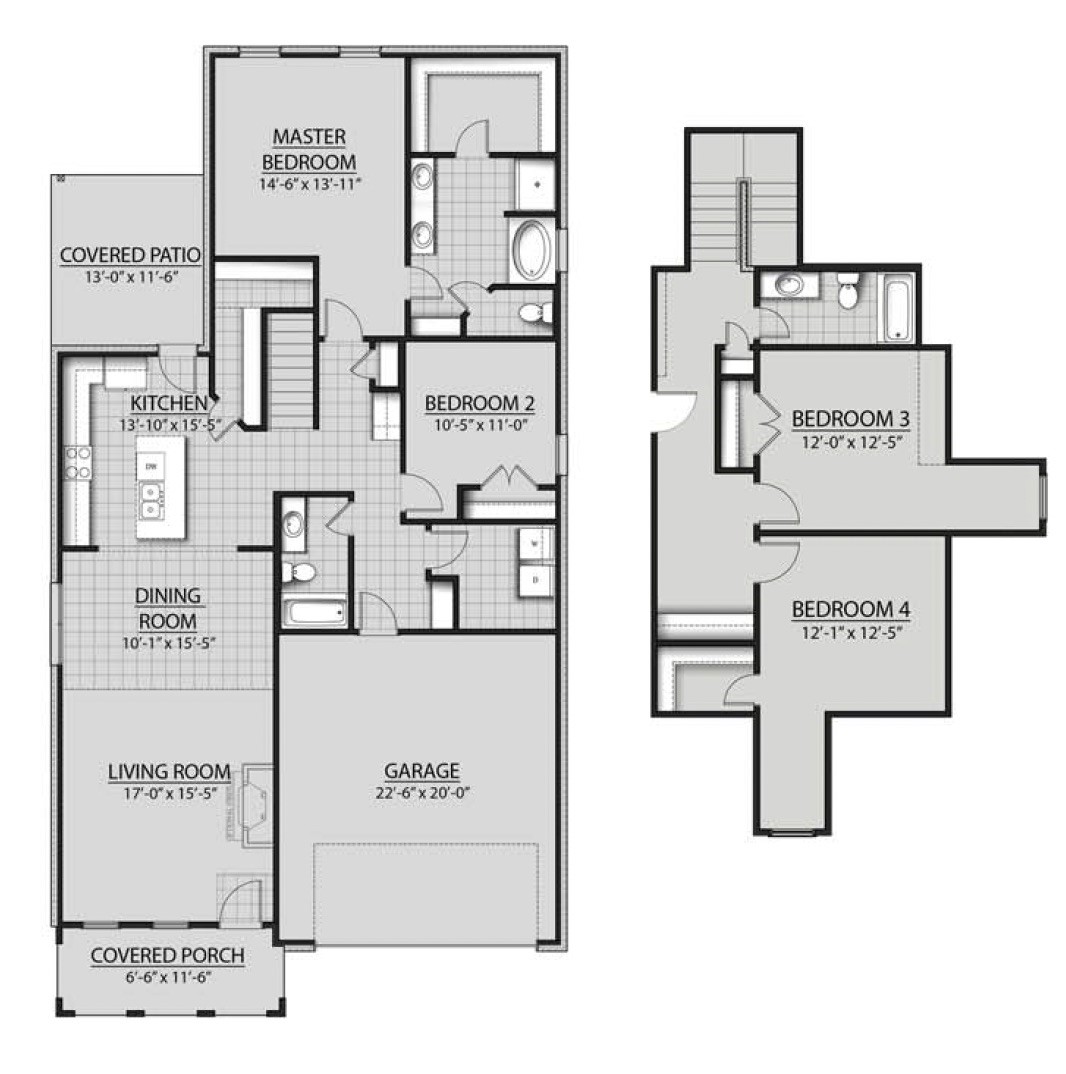
Cypress Bend home with no rear neighbors and pasture views. The screened-in back porch is a perfect spot to enjoy the scenic views, entertain, or simply relax with your morning coffee. Inside, the open concept living area seamlessly flows into the modern kitchen, which is designed for both style and function. The kitchen features sleek quartz countertops, a large center island with seating, stainless steel appliances (gas range), large pantry, and plenty of cabinet space, making it ideal for both everyday cooking and entertaining guests. The living room boasts a cozy fireplace with a quartz surround, adding to the home's charm and warmth. The remote primary suite, located on the main floor, provides a peaceful retreat. The ensuite bath offers dual vanities, a soaking tub, and a separate shower--perfect for unwinding after a long day. The three additional bedrooms are spacious and offer plenty of closet space, ideal for family members, guests, with an office nook. Spacious room sizes. Large laundry room. Gated neighborhood. Located in the desired Benton School District (currently zoned for Kingston Elementary). This home is ideally situated close to I-220, I-20, shopping, dining, hospitals, and more. Approx. 25 minutes from Barksdale AFB. Don't miss the chance to make it yours--schedule your tour today! VA to VA assumable- 2.6% rate! Call me for details.

4
beds

3
baths

2,424 Sq.Ft. LIVING AREA

6,838.92 Sq.Ft. lot

Sage  Easter

Sage Easter

Features & Amenities

Interior

  • total bedrooms4
  • Total bathrooms3
  • full bathrooms3
  • Flooring Carpet, Engineered Hardwood, Tile
  • Fireplace Gas
  • APPLIANCES Some Gas Appliances, Gas Range, Microwave, Plumbed For Gas, Refrigerator, Tankless Water Heater
  • other interior Features Pantry, Walk-In Closet(s)

Area & Lot

  • Status Sold
  • Date Sold June 4, 2025
  • Living Area2,424 Sq.Ft.
  • Lot Area6,838.92 Sq.Ft.
  • MLS® ID20802201
  • TypeResidential
  • YEAR BUILT2017
  • NeighborhoodBossier City
  • Architecture StylesDetached
  • Elementary SchoolBossier ISD schools
  • Middle SchoolBossier ISD schools
  • High SchoolBossier ISD schools
  • School DistrictBossier PSB

Exterior

  • STORIES2
  • Garage Space2.0
  • water SourcePublic
  • utilitiesSewer Available, Water Available
  • PoolNone
  • parkingDriveway, Garage
  • HEAT TYPECentral
  • AIR CONDITIONINGCentral Air
  • sewerPublic Sewer

Financial

  • Price Upon Request
View Virtual Tour

Bossier City

Explore

Work With Sage

Get assistance in determining current property value, crafting a competitive offer, writing and negotiating a contract, and much more. Contact me today.

Follow Me on Instagram